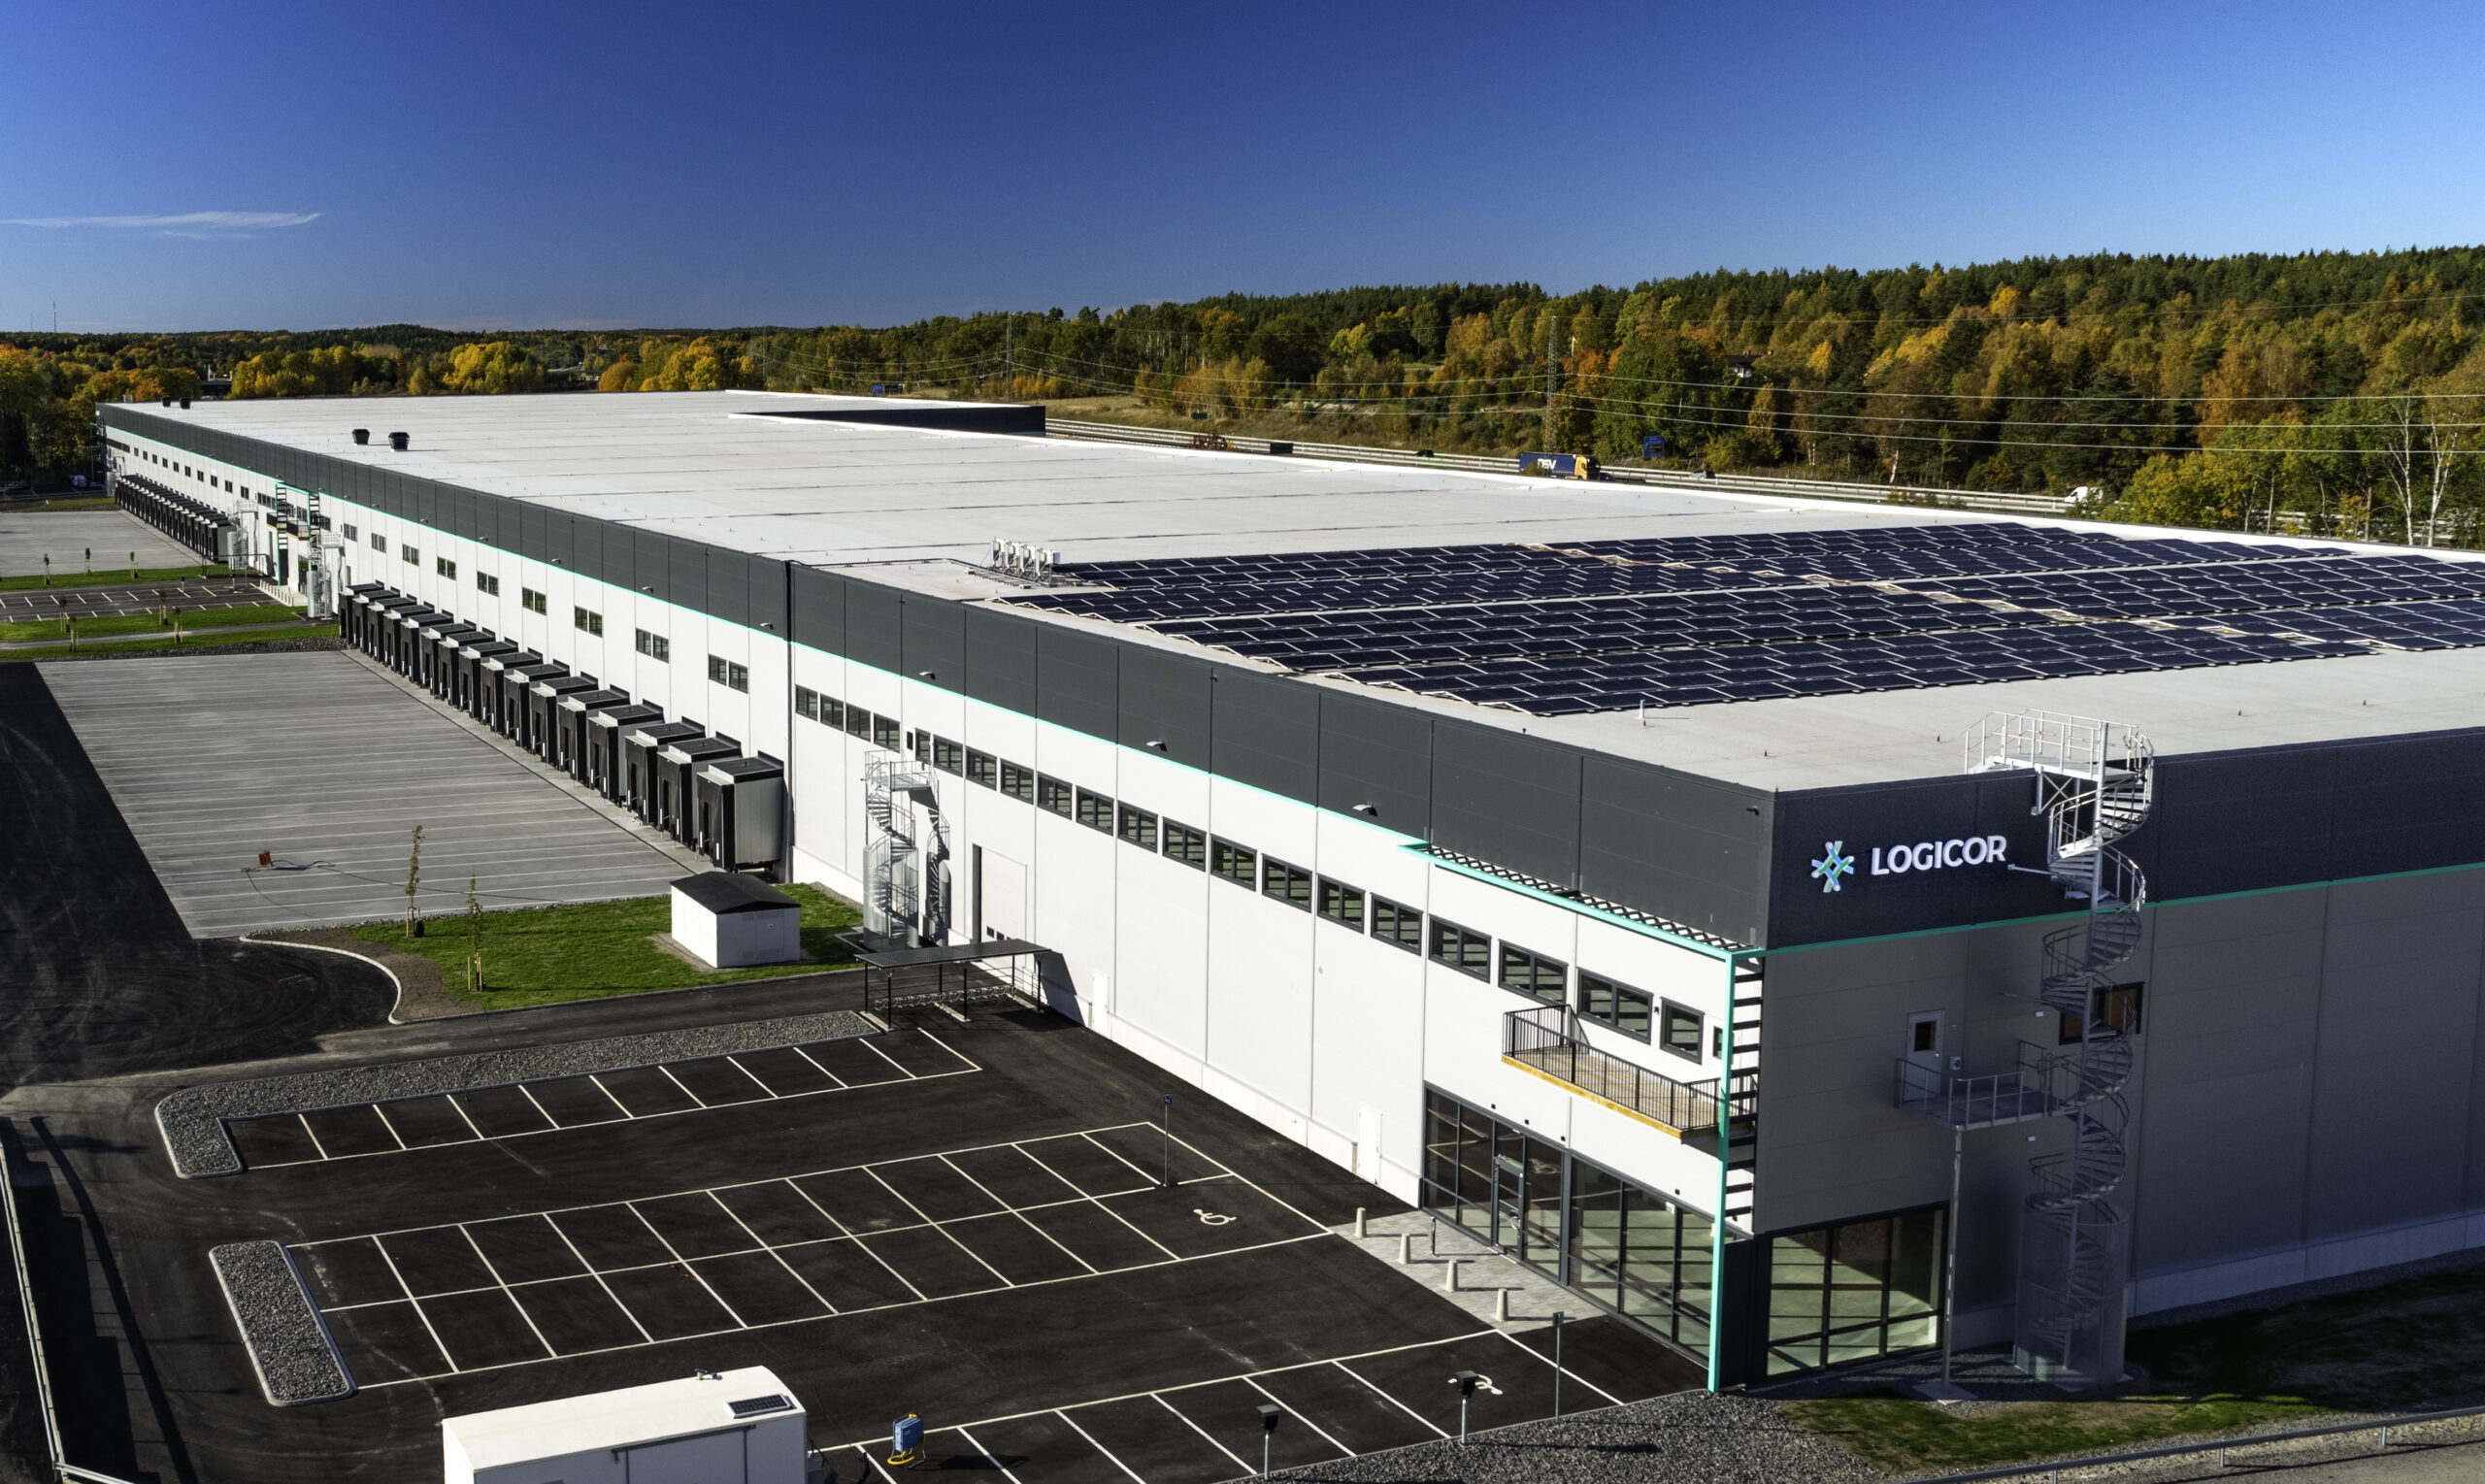
Facade - Logicor Park 08

Flexible warehouse and logistics premises strategically located on the E20, with high technical standards and long-term sustainability
 Skälbyvägen 31, Nykvarn
Maximum visibility for your business in one of Stockholm’s fastest-growing logistics areas
Phased letting with the option of a BTS lease – approximately 23,000 m² built entirely to your requirements
Solar panels, LED lighting and energy-efficient operation for lower running costs and a reduced environmental impact
Logicor’s state-of-the-art facility in Nykvarn is designed for companies that want to stay one step ahead. Here, manufacturing businesses, retailers, and logistics companies have access to a flexible, high-performance environment that can strengthen their operational capacity from day one.
The property is particularly well-suited for companies seeking warehouse or logistics space in southern Stockholm, with infrastructure optimized for efficient distribution and modern operations with high demands on accessibility and workflow.
A strategic location in Nykvarn with direct visibility from the E20 offers excellent opportunities for businesses looking to scale up, streamline their transportation operations, and strengthen their presence in one of Stockholm’s fastest-growing logistics clusters.
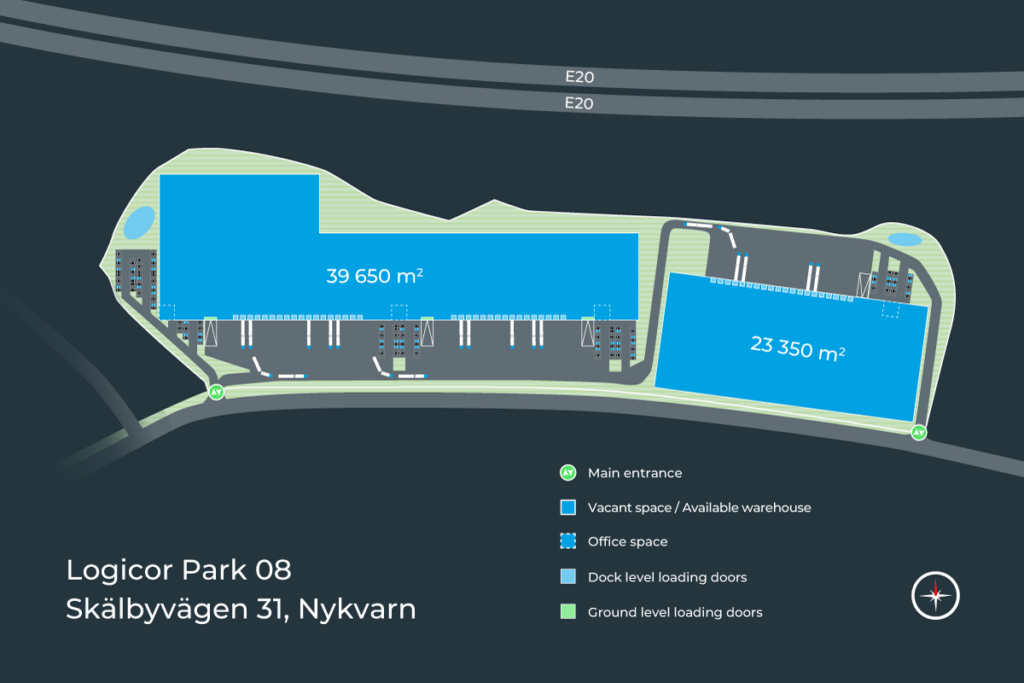
The total area is approximately 63,000 square meters. Phase 1 comprises 34,150 square meters of ground-floor warehouse space, 3,300 square meters of mezzanine space, and 2,200 square meters of office space. Phase 2 is tailored to the tenant’s specific needs and offers an additional approximately 23,000 square meters—a flexible BTS solution for businesses seeking custom-designed logistics space in the Södertälje region.

Approx.
63 000 sqm

Logistics space
60 000 sqm

Offices and staff facilities
3 000 sqm

Loading docks
54

Ground level doors
6

Floor load capacity
5 tonnes/sqm

Clear internal height
12 m

LED
Lighting

Electricity capacity
2 MW secured

Solar panels
To be installed

BREEAM-target
Outstanding
The property is in a highly desirable location with direct access to the E20, which is just 2.5 km away, and convenient access to the E4, 4.5 km away. The Port of Södertälje is 10 minutes away, and downtown Stockholm can be reached in 30 minutes.
Stockholm Syd is a new logistics area covering approximately 1,000 hectares in the border region between the municipalities of Södertälje and Nykvarn—with the ambition of becoming Stockholm County’s largest logistics hub. The area is already home to established companies and continues to grow as one of the region’s most attractive destinations for warehousing and distribution.
The location provides quick access to the entire Mälardalen region and enables efficient transportation flows both north toward Stockholm and Arlanda and south along the E4/E20 corridor.
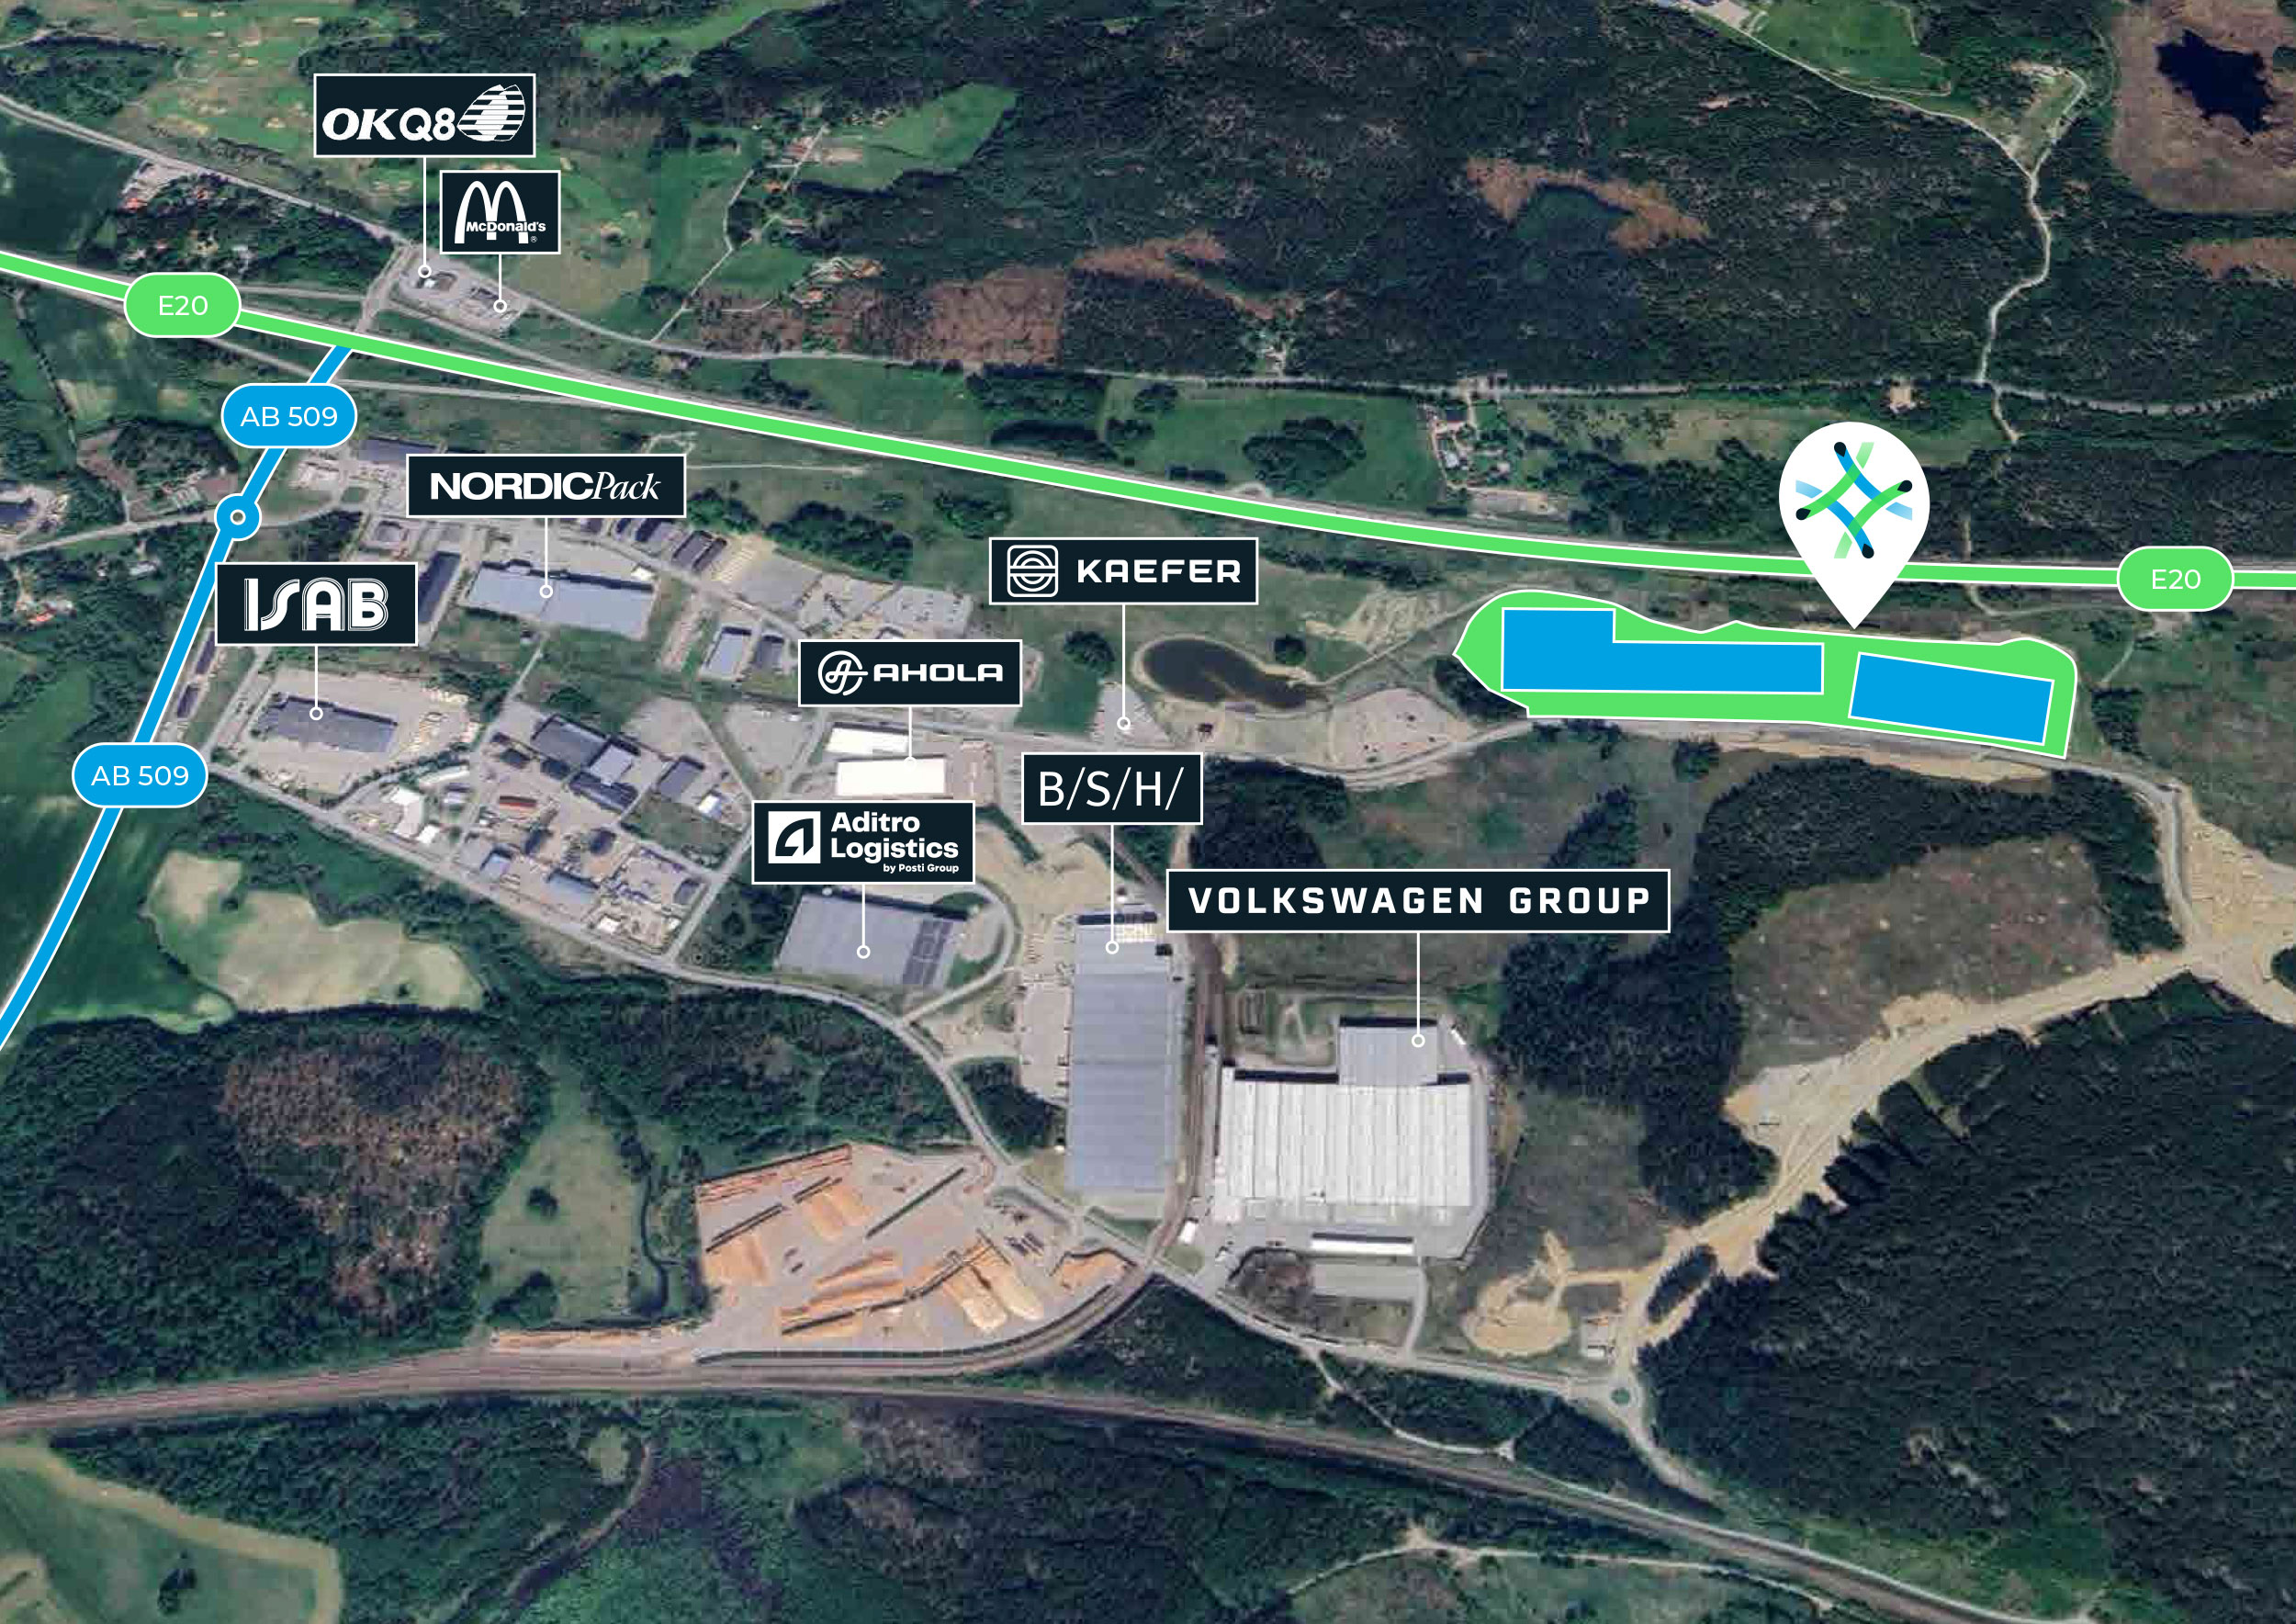
| Destination | Distance / travel times |
| E20 | 2,5 km |
| E4 | 4,5 km |
| Port of Södertälje | 10 km / 10 min |
| Stockholm City | 43 km / 30 min |
| Stockholm Arlanda airport | 90 km / 70 min |
The property comprises a total of 63,000 square metres of warehouse and operational space and is designed for efficient logistics, distribution and large-scale warehousing operations.
The main storage area of 54,750 square metres on the ground floor is complemented by mezzanine floors, offices and technical areas, creating a flexible solution for businesses that need to combine storage, administration and staff facilities under one roof.
The property is divided into two phases and can be let separately, enabling bespoke solutions for one or two tenants. Phase 2, covering approximately 23,000 square metres, will be built entirely to the tenant’s specific requirements – a unique BTS offering for companies seeking a bespoke logistics facility in the Stockholm region.
| Stage 1 | Sqm |
| Storage, ground floor | 34,150 |
| Storage area, mezzanine | 3,300 |
| Office | 2,200 |
| Stage 2: tailored to the tenant’s needs | Sqm |
| Storage, ground floor | 20,600 |
| Storage area, mezzanine | 1,950 |
| Office | 800 |
| Total | 63,000 |
Facade - Logicor Park 08
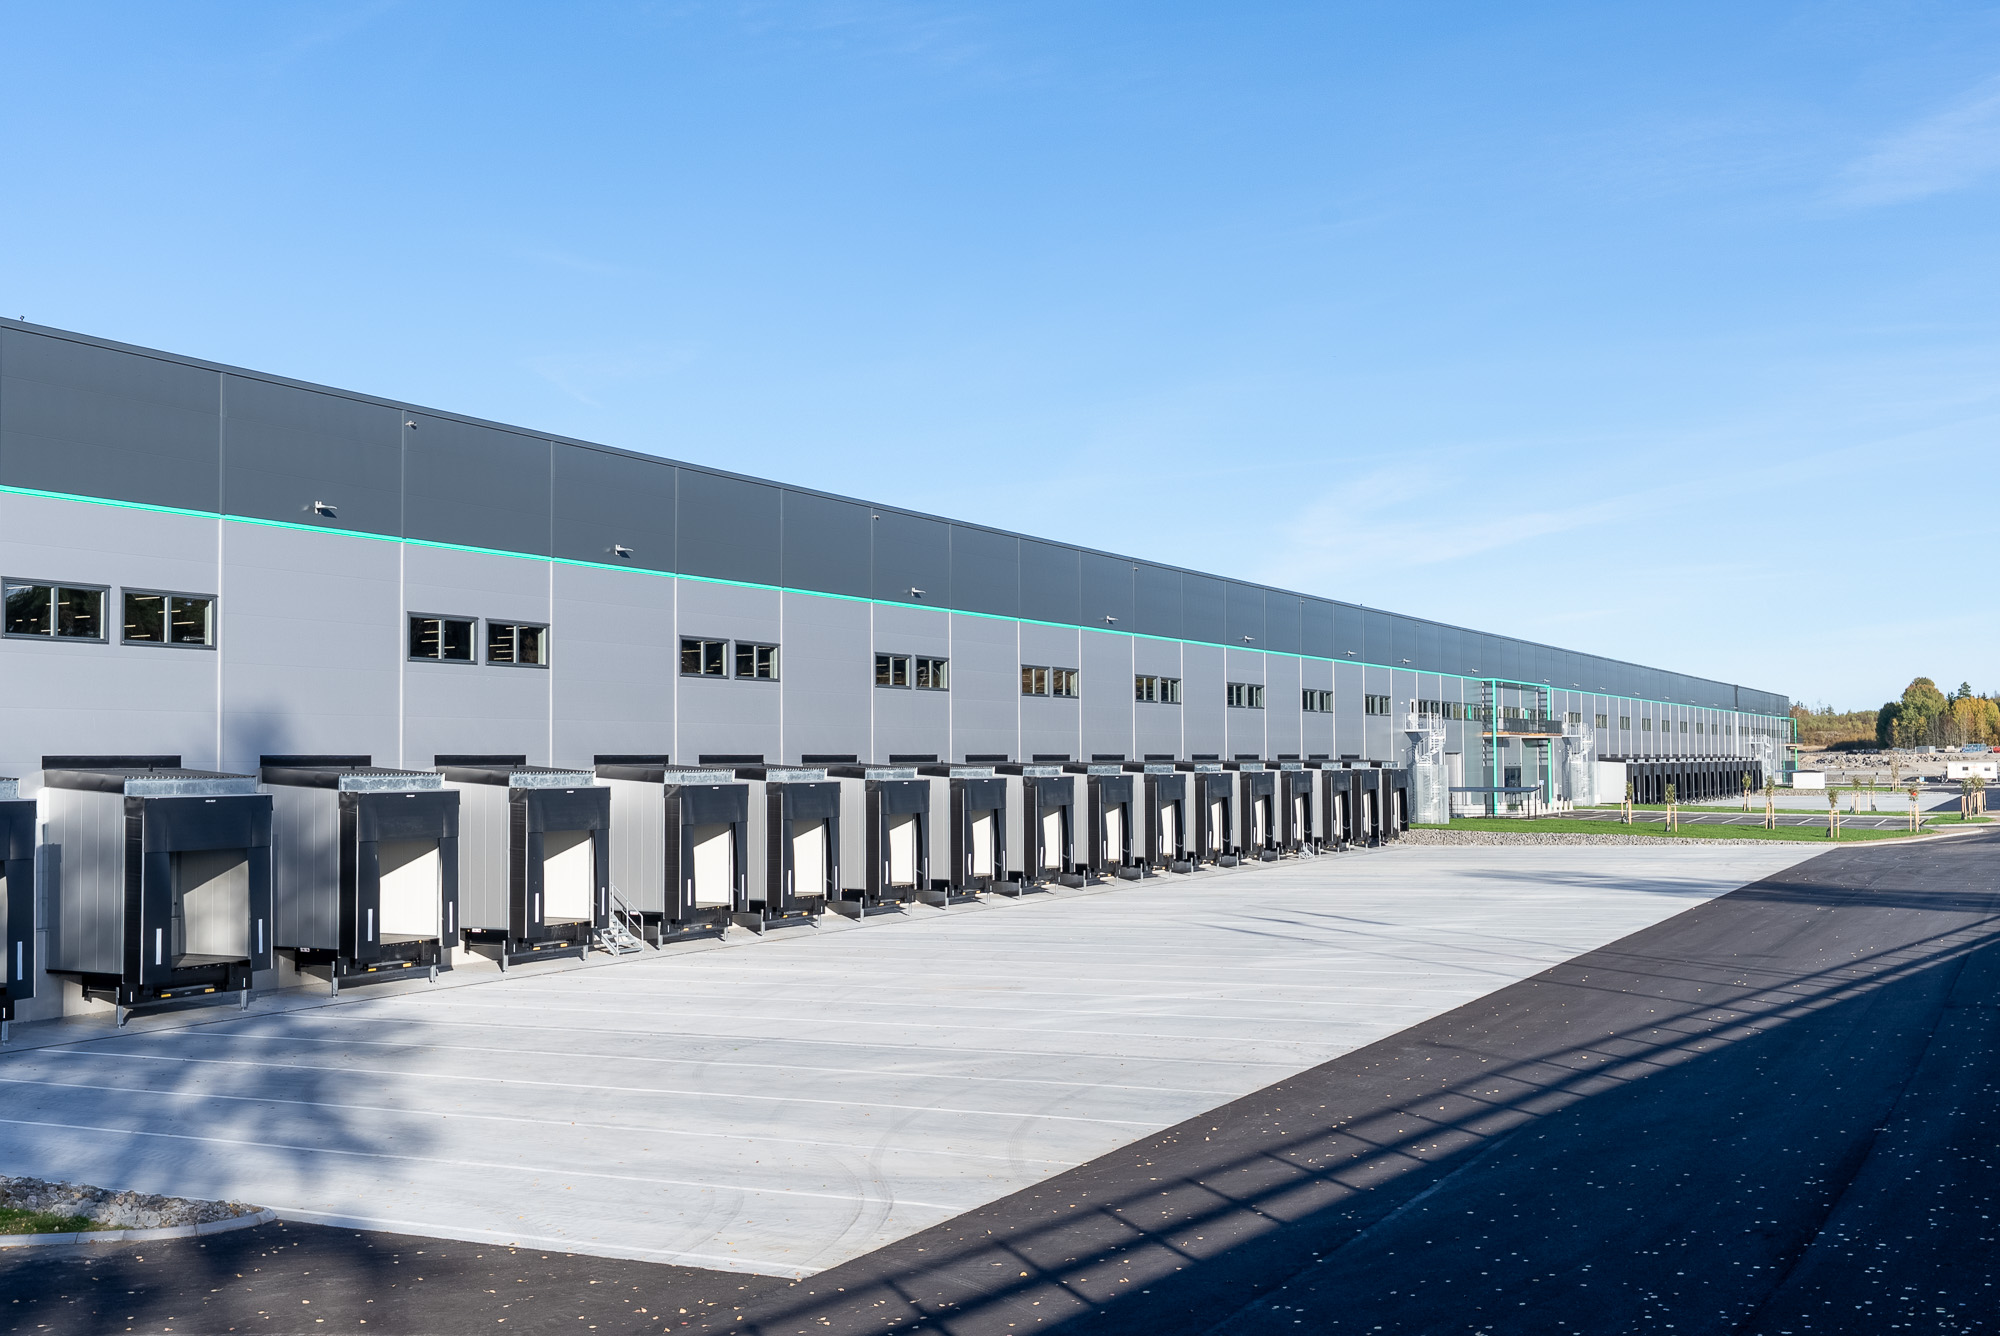
Loading docks along the façade of a logistics building at Logicor Park 08
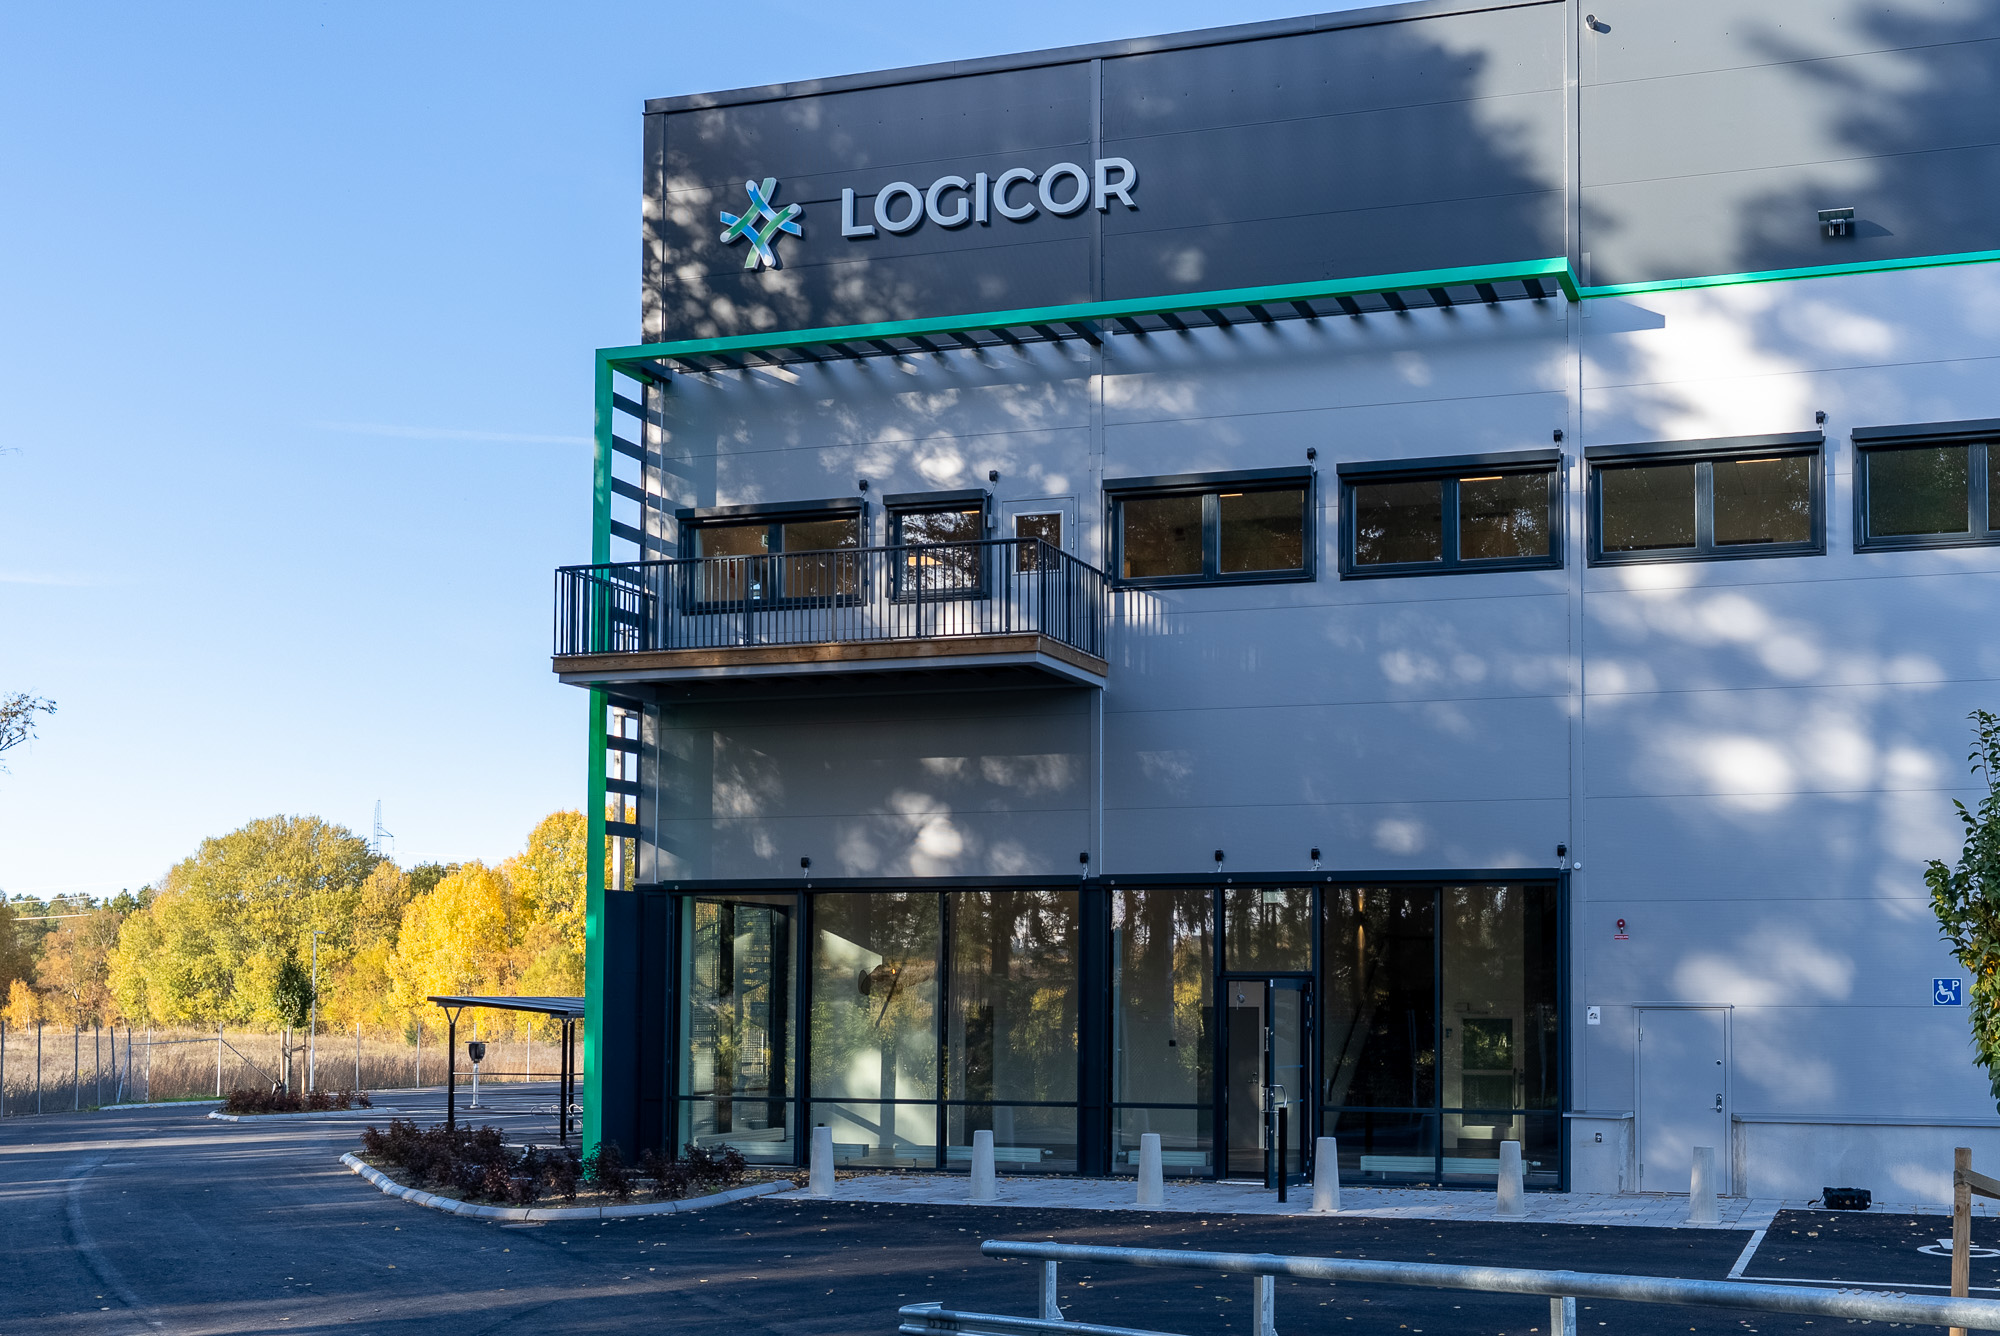
Entrance and office façade, Logicor Park 08
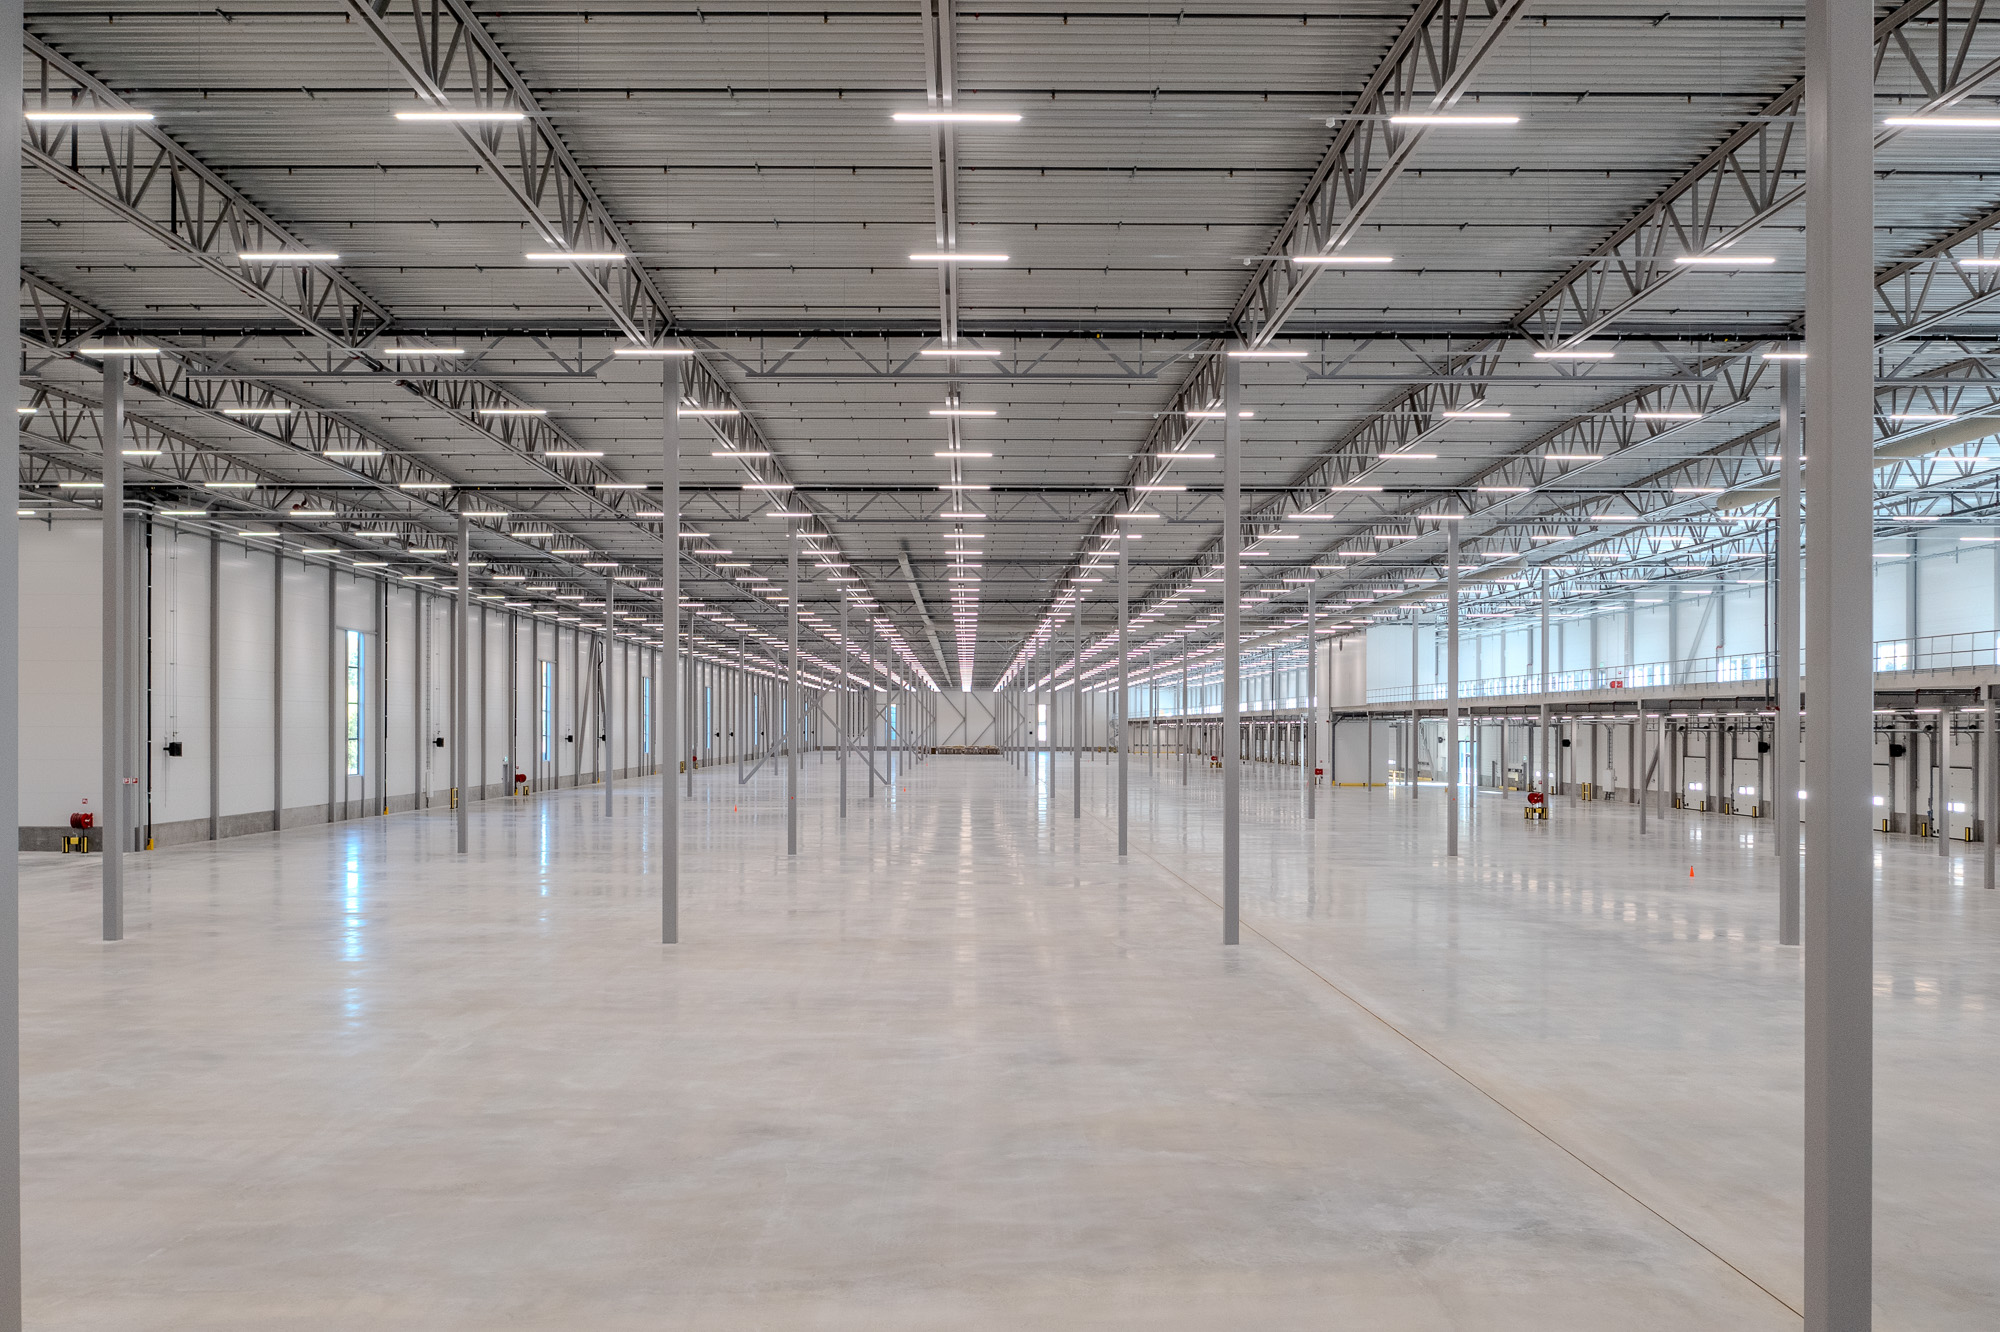
Logicor Park 08 - Large warehouse with high ceilings
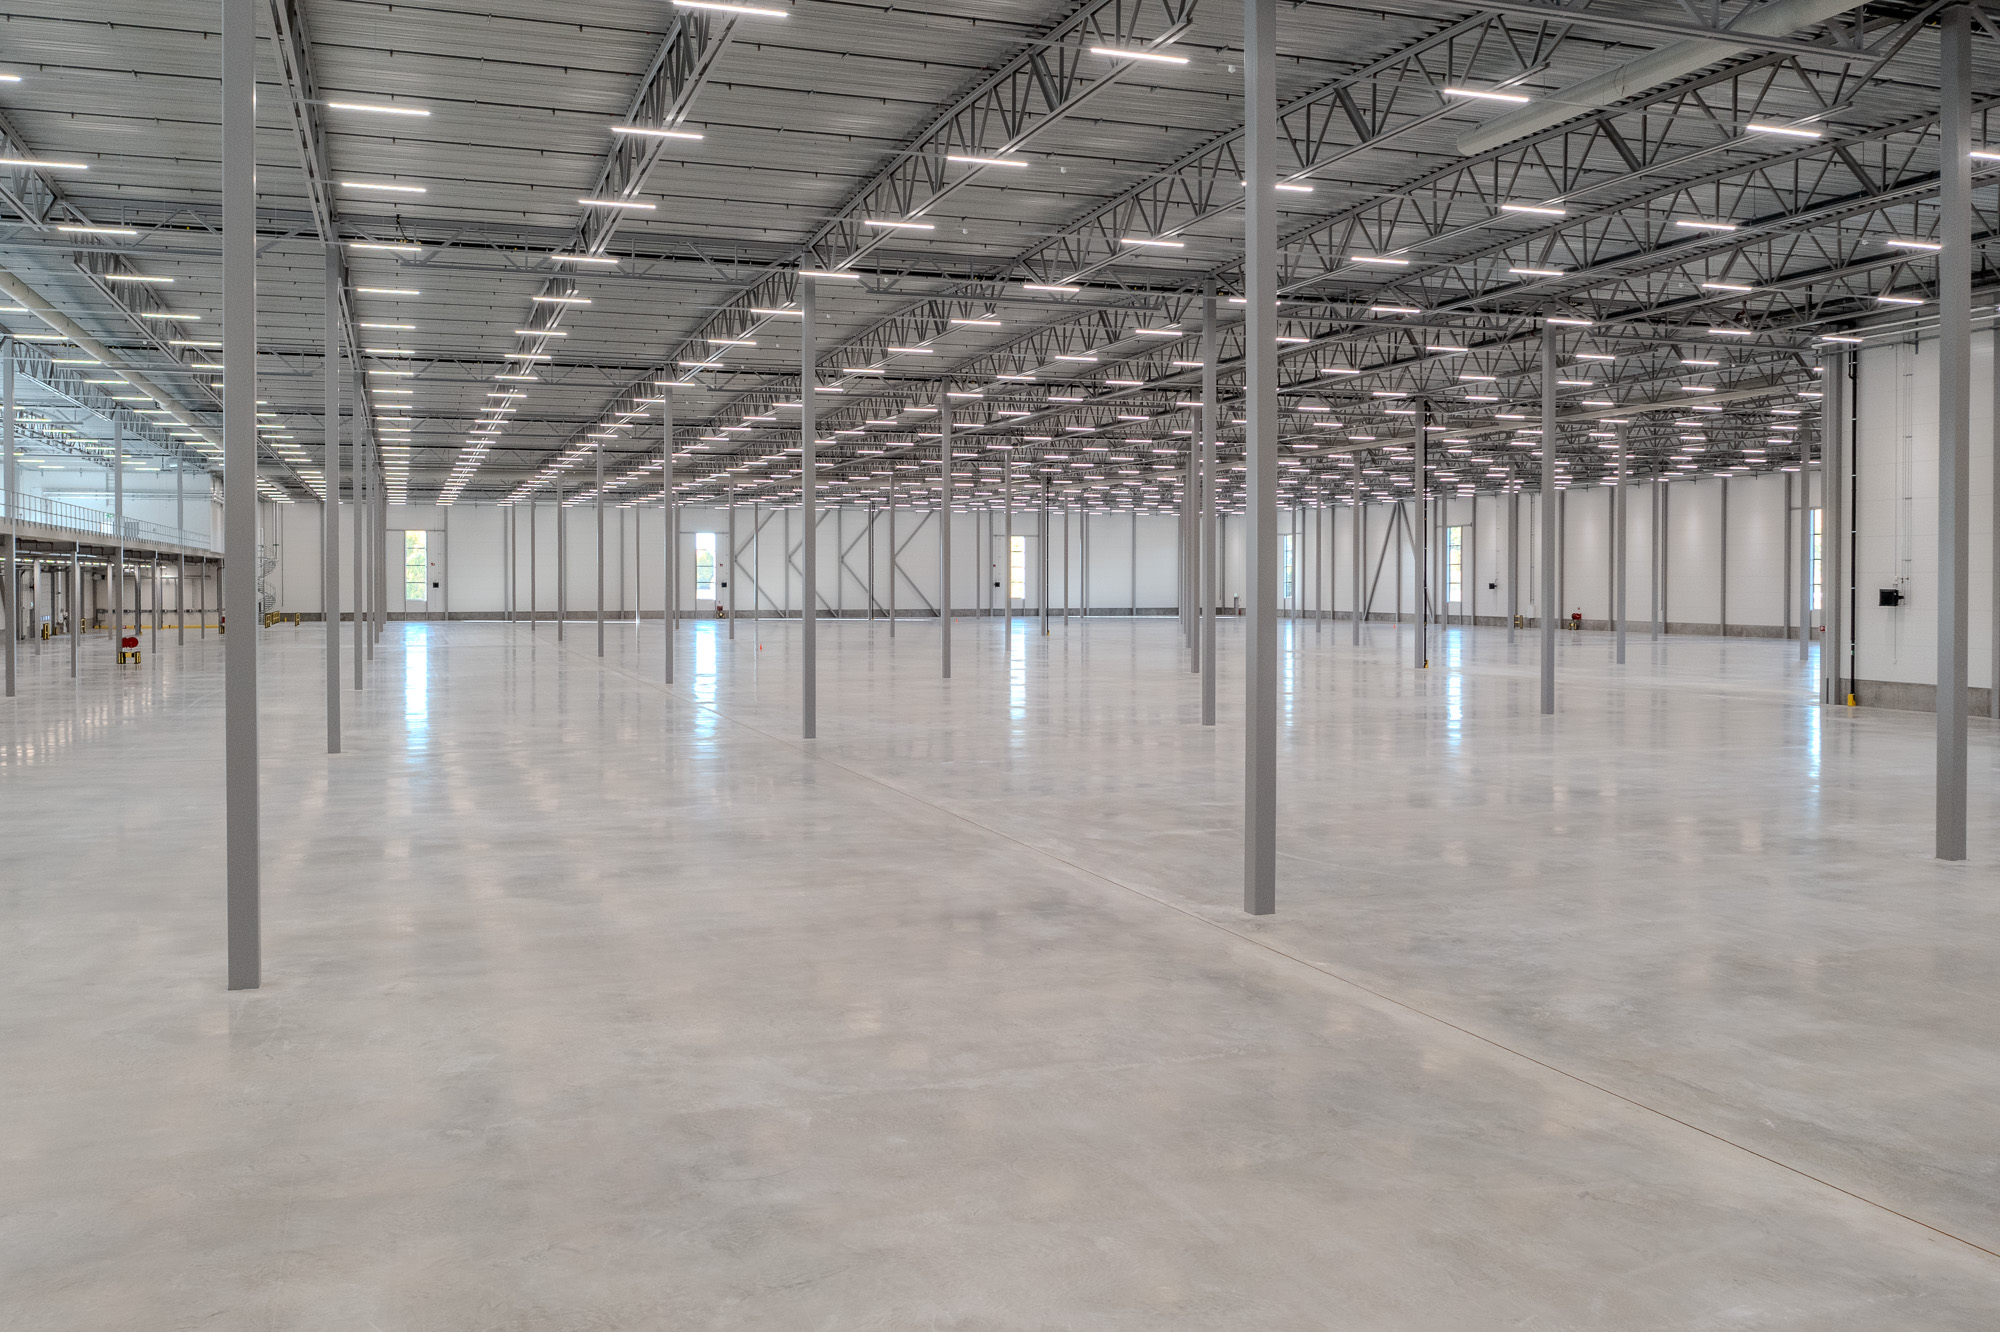
Logicor Park 08 - Large warehouse with high ceilings
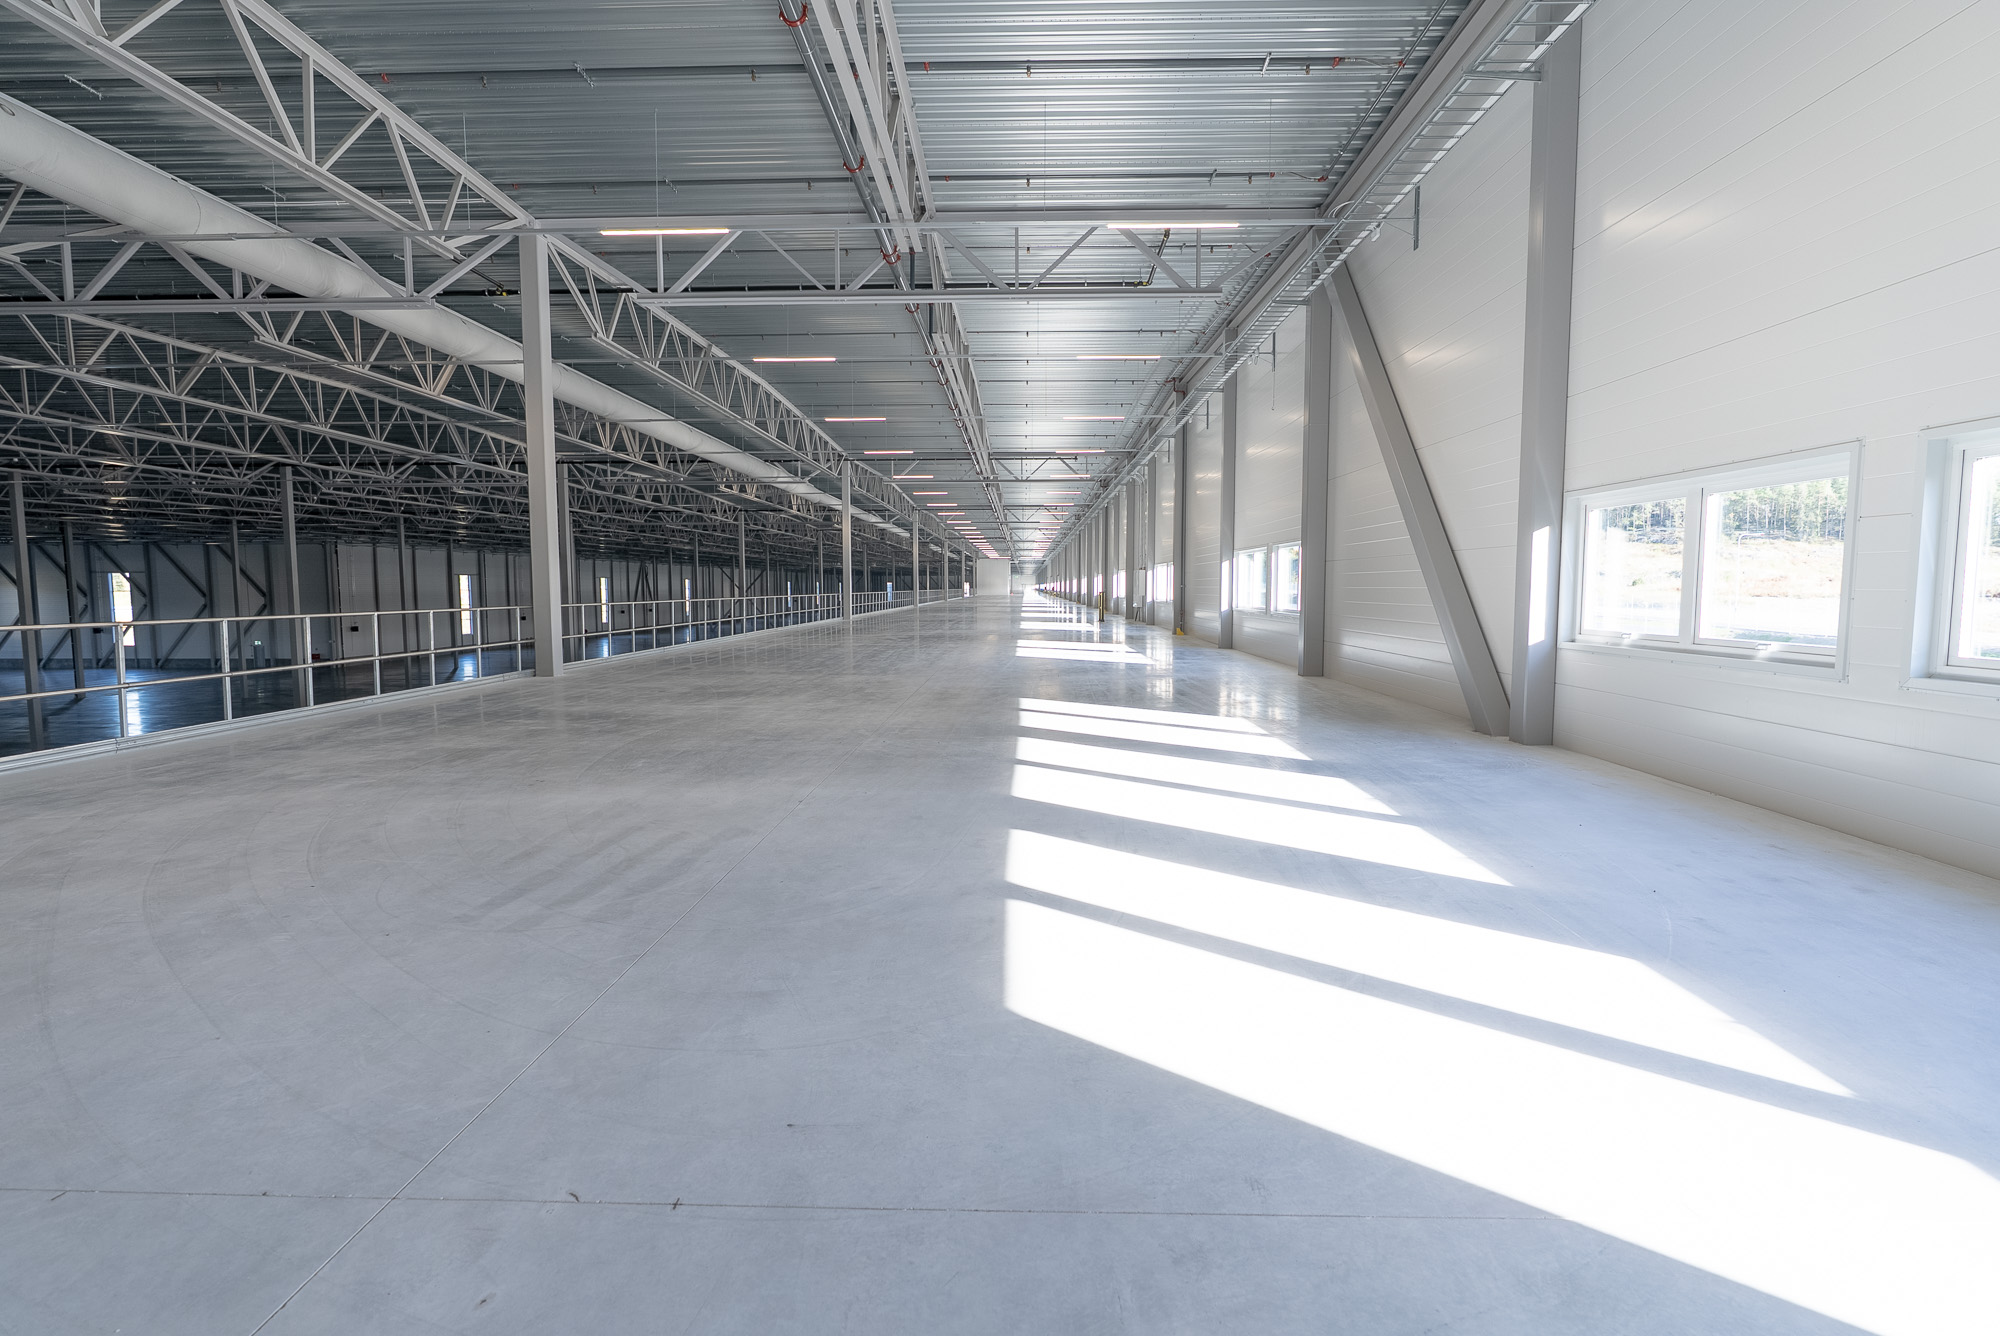
Mezzanine with windows
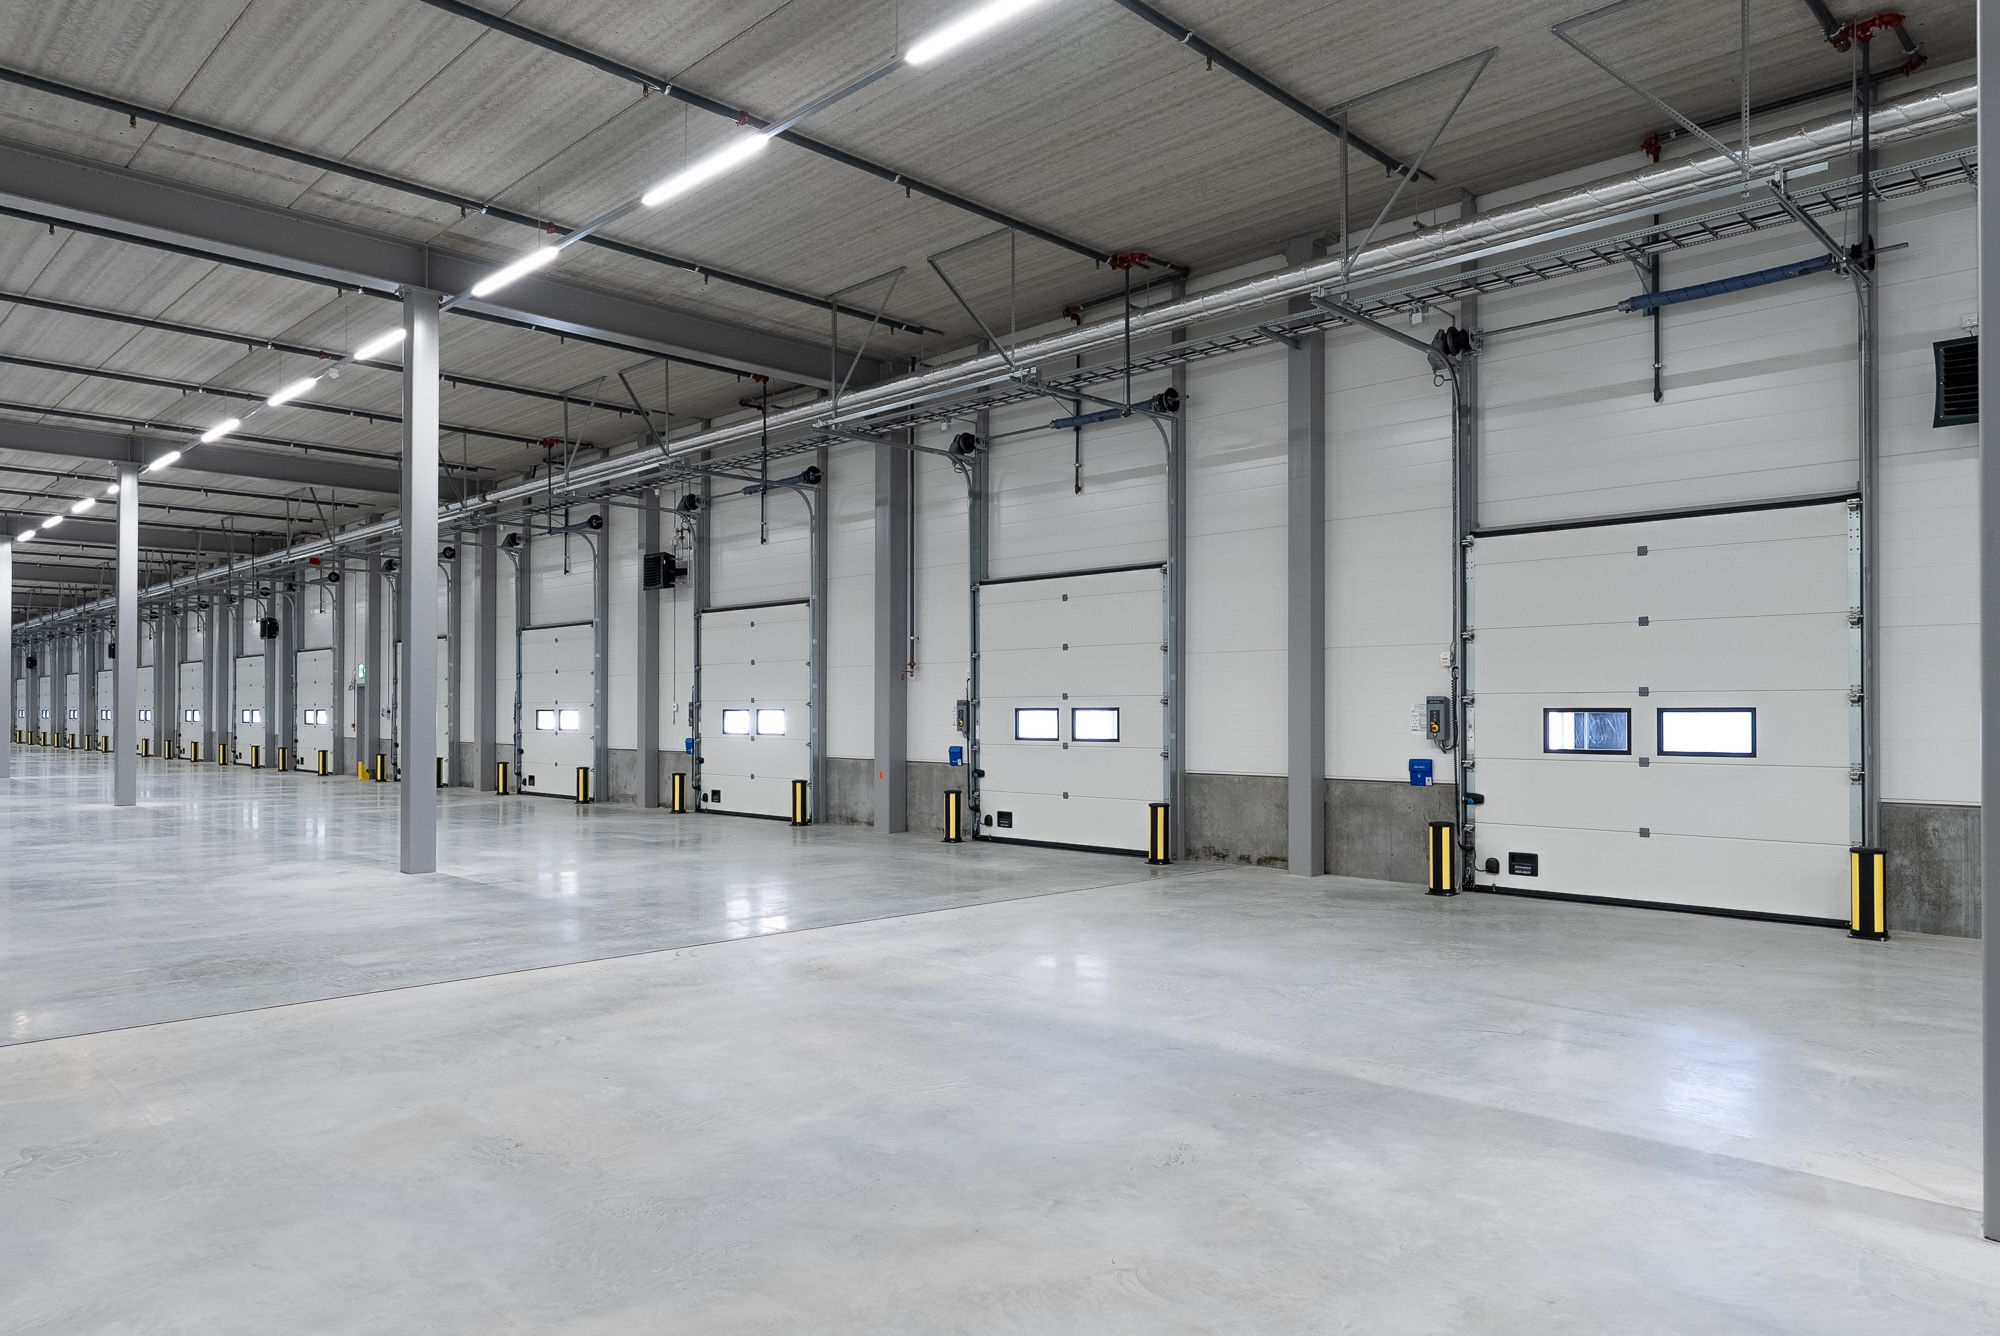
Warehouse with doors and an indoor loading bay
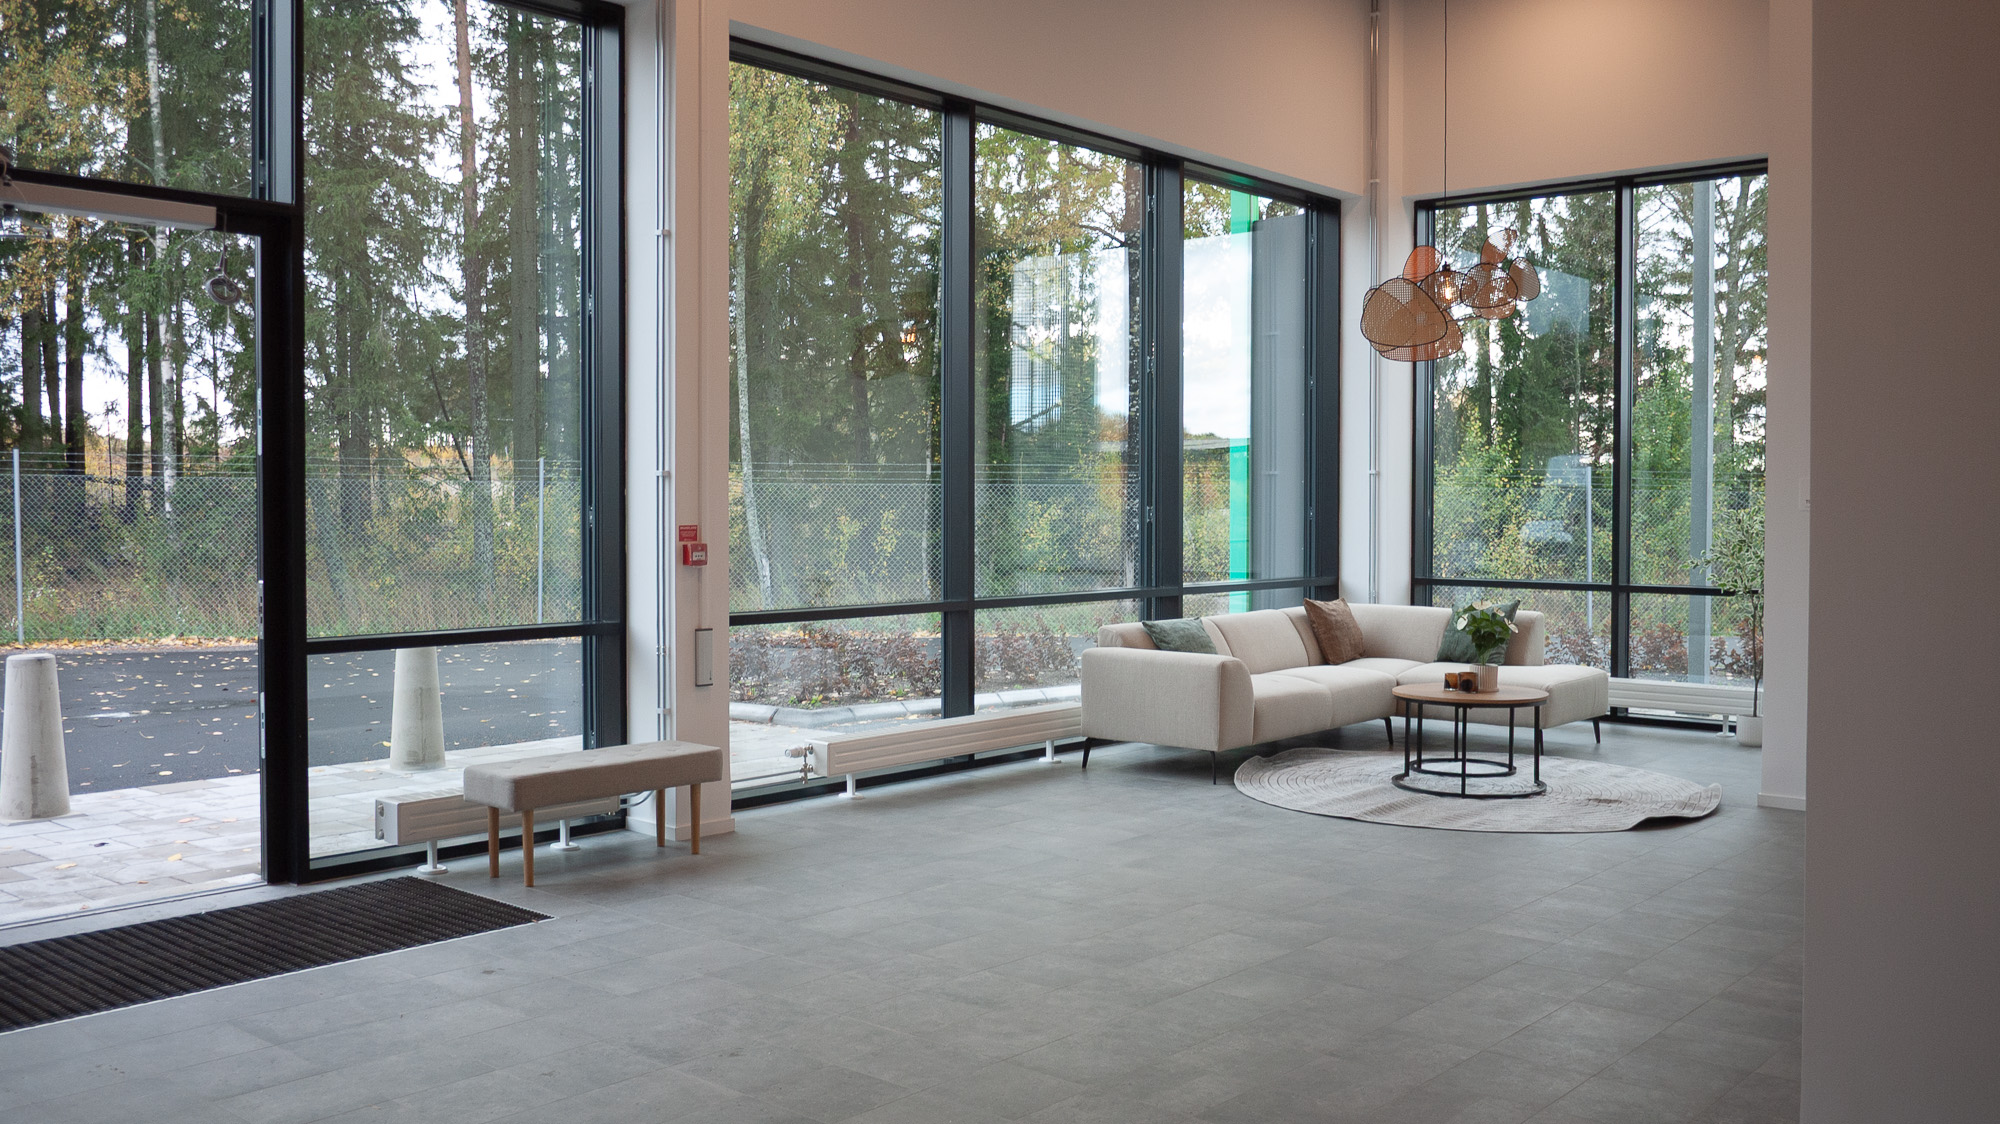
Entrance lounge - Logicor Park 08
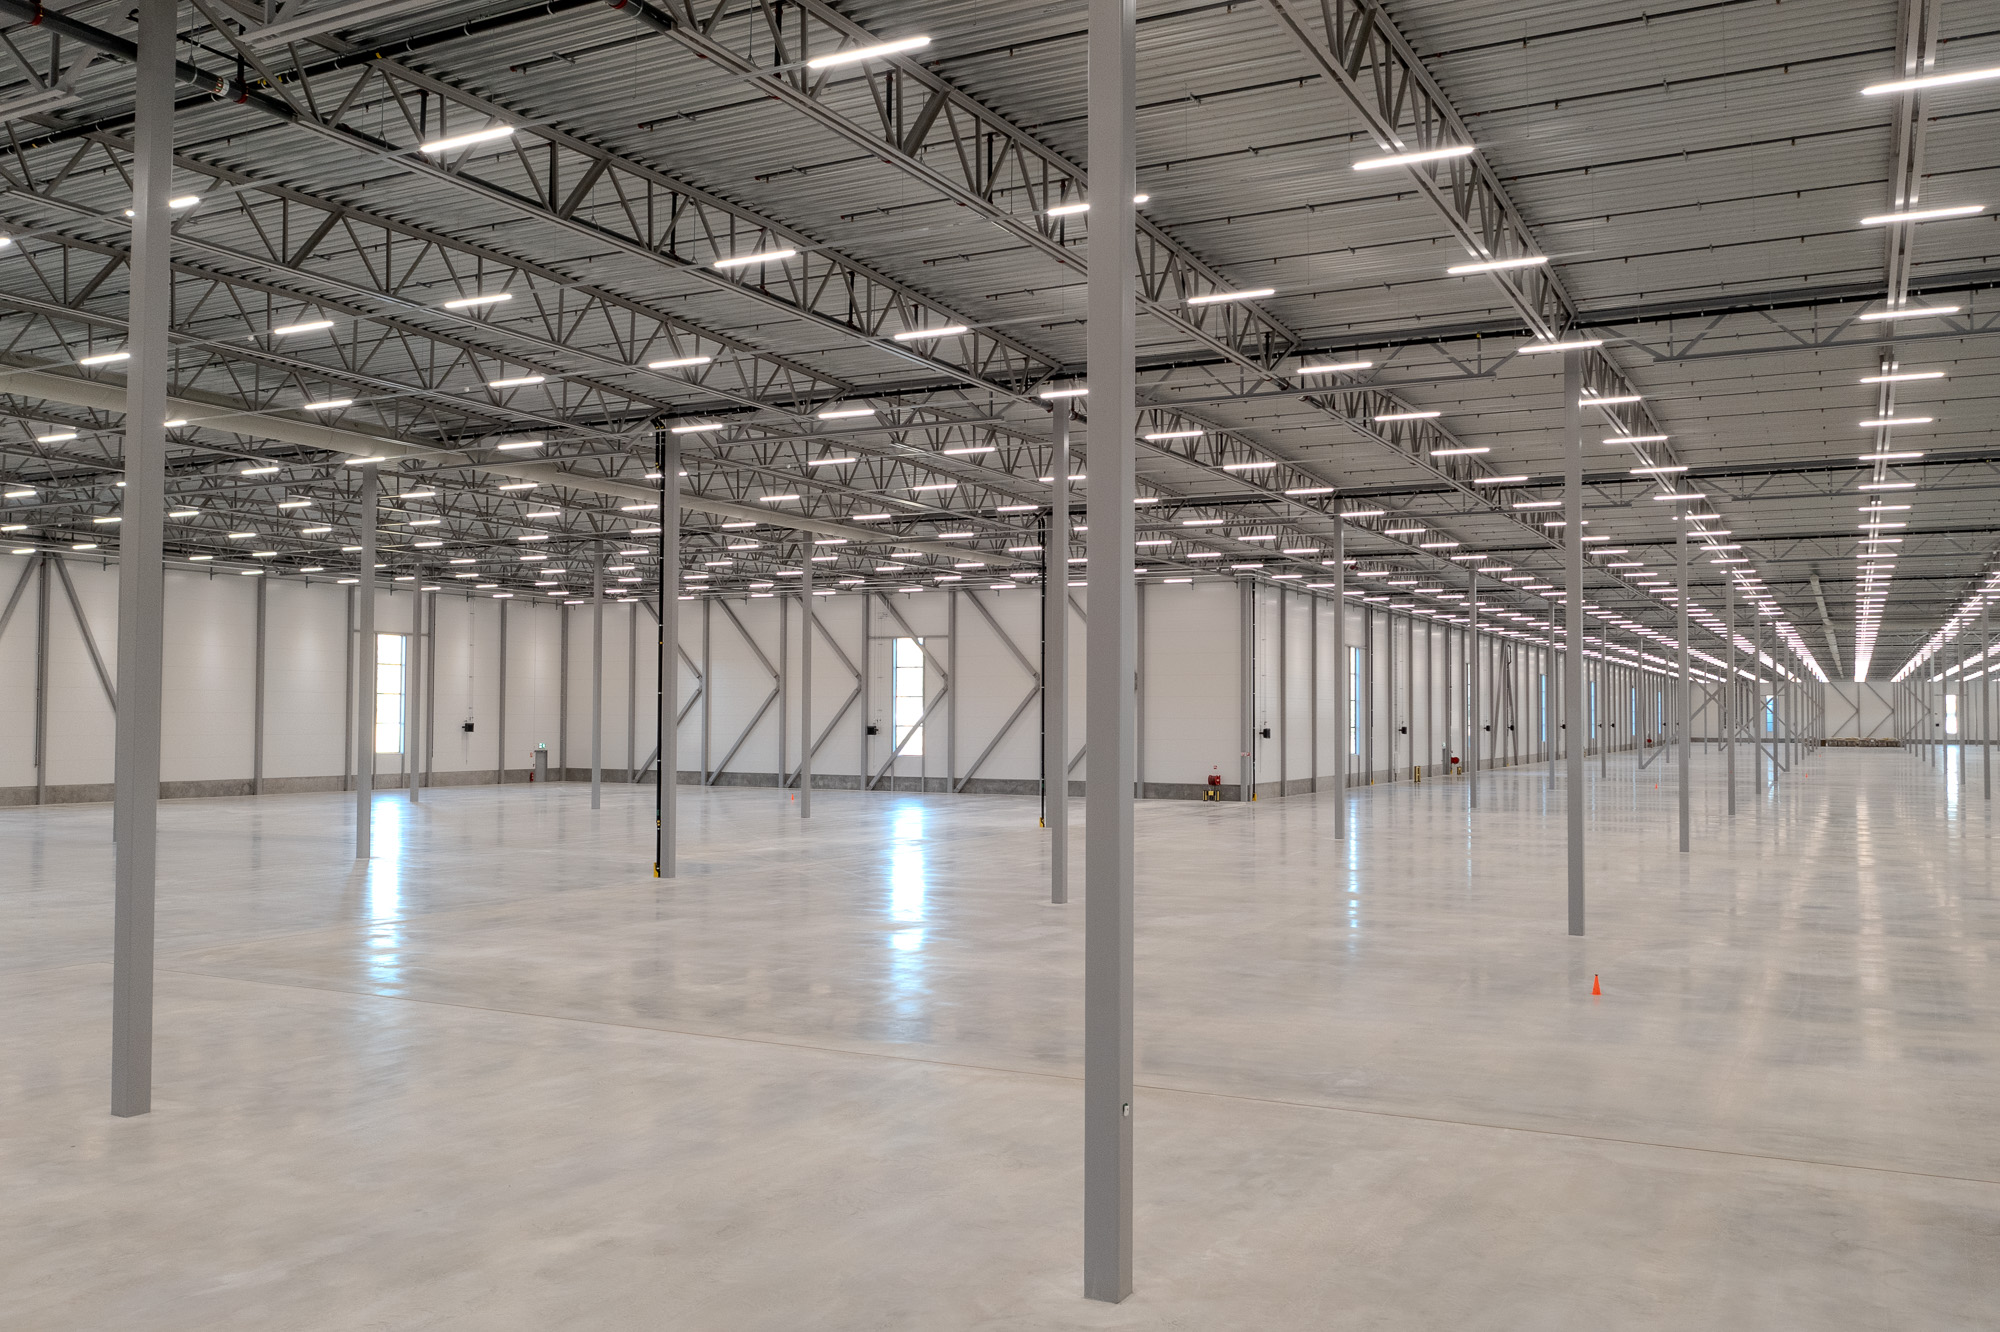
Logicor Park 08 - Logistics warehouse in Stockholm South
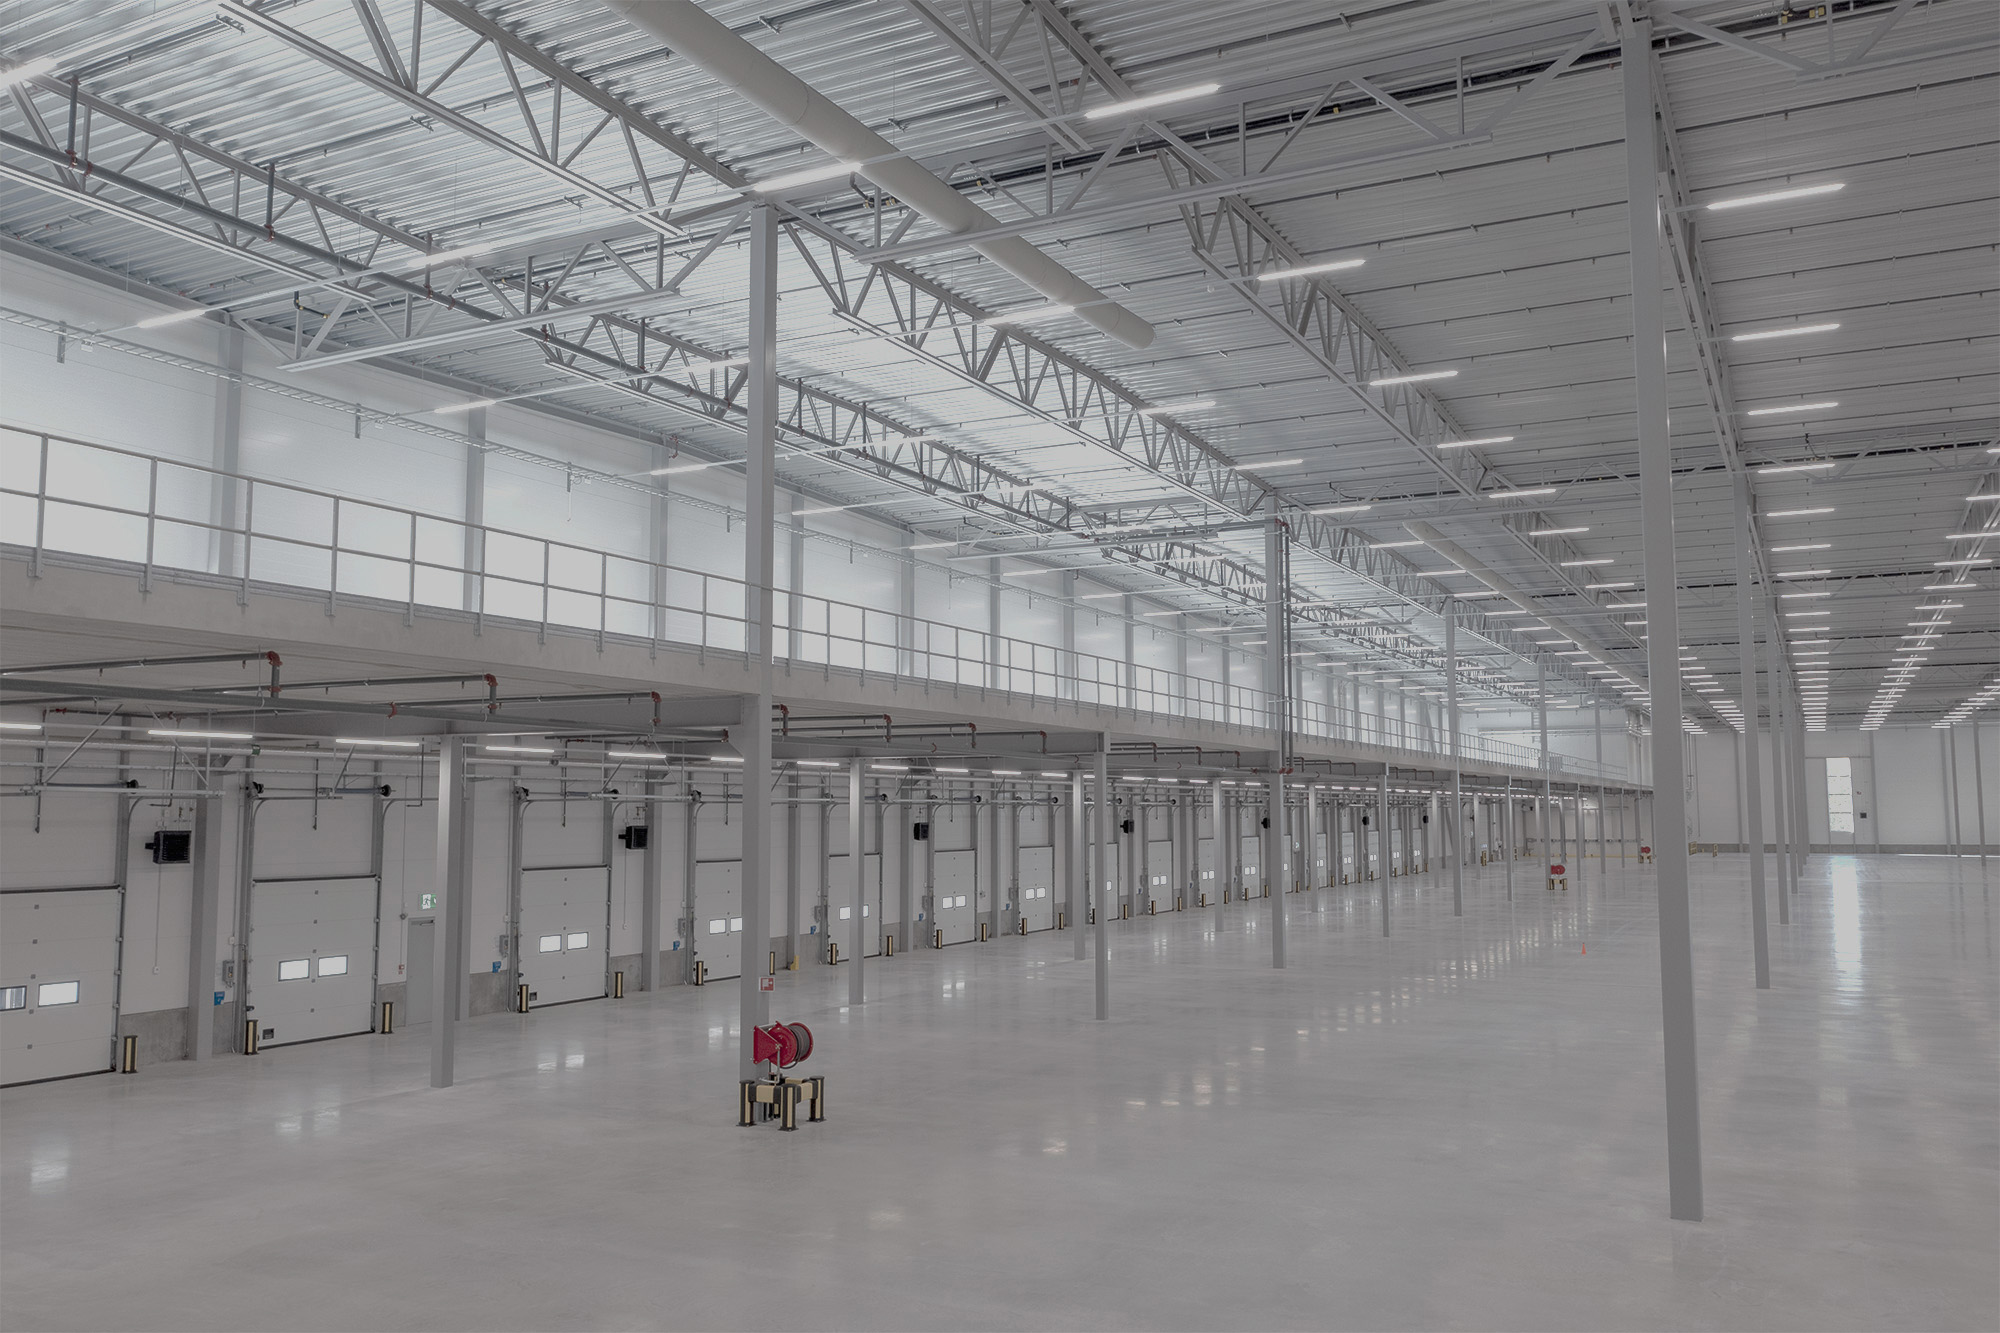
Loading docks in logistics warehouse in Logicor Park 08
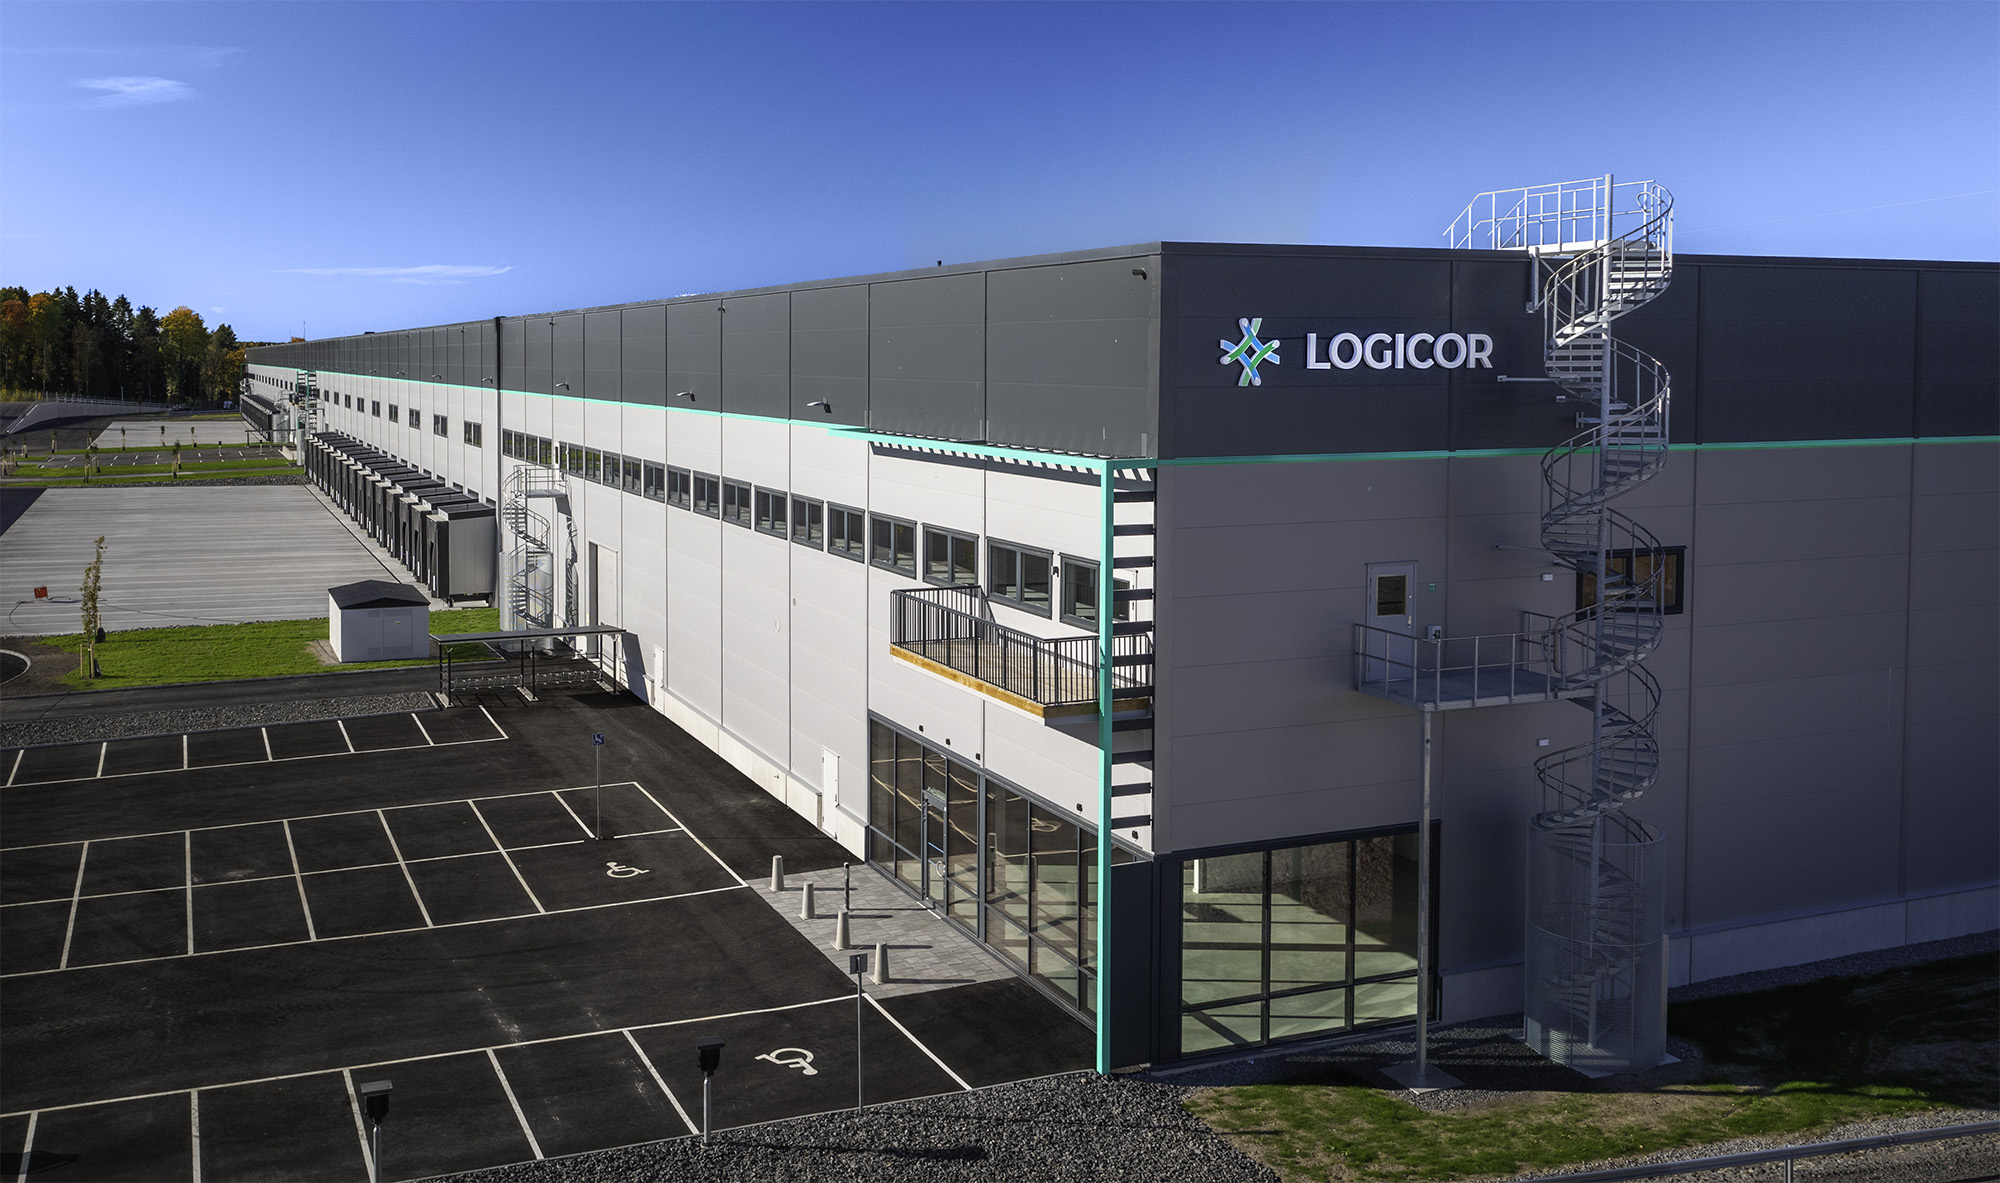
Entrance and parking at Logicor Park 08
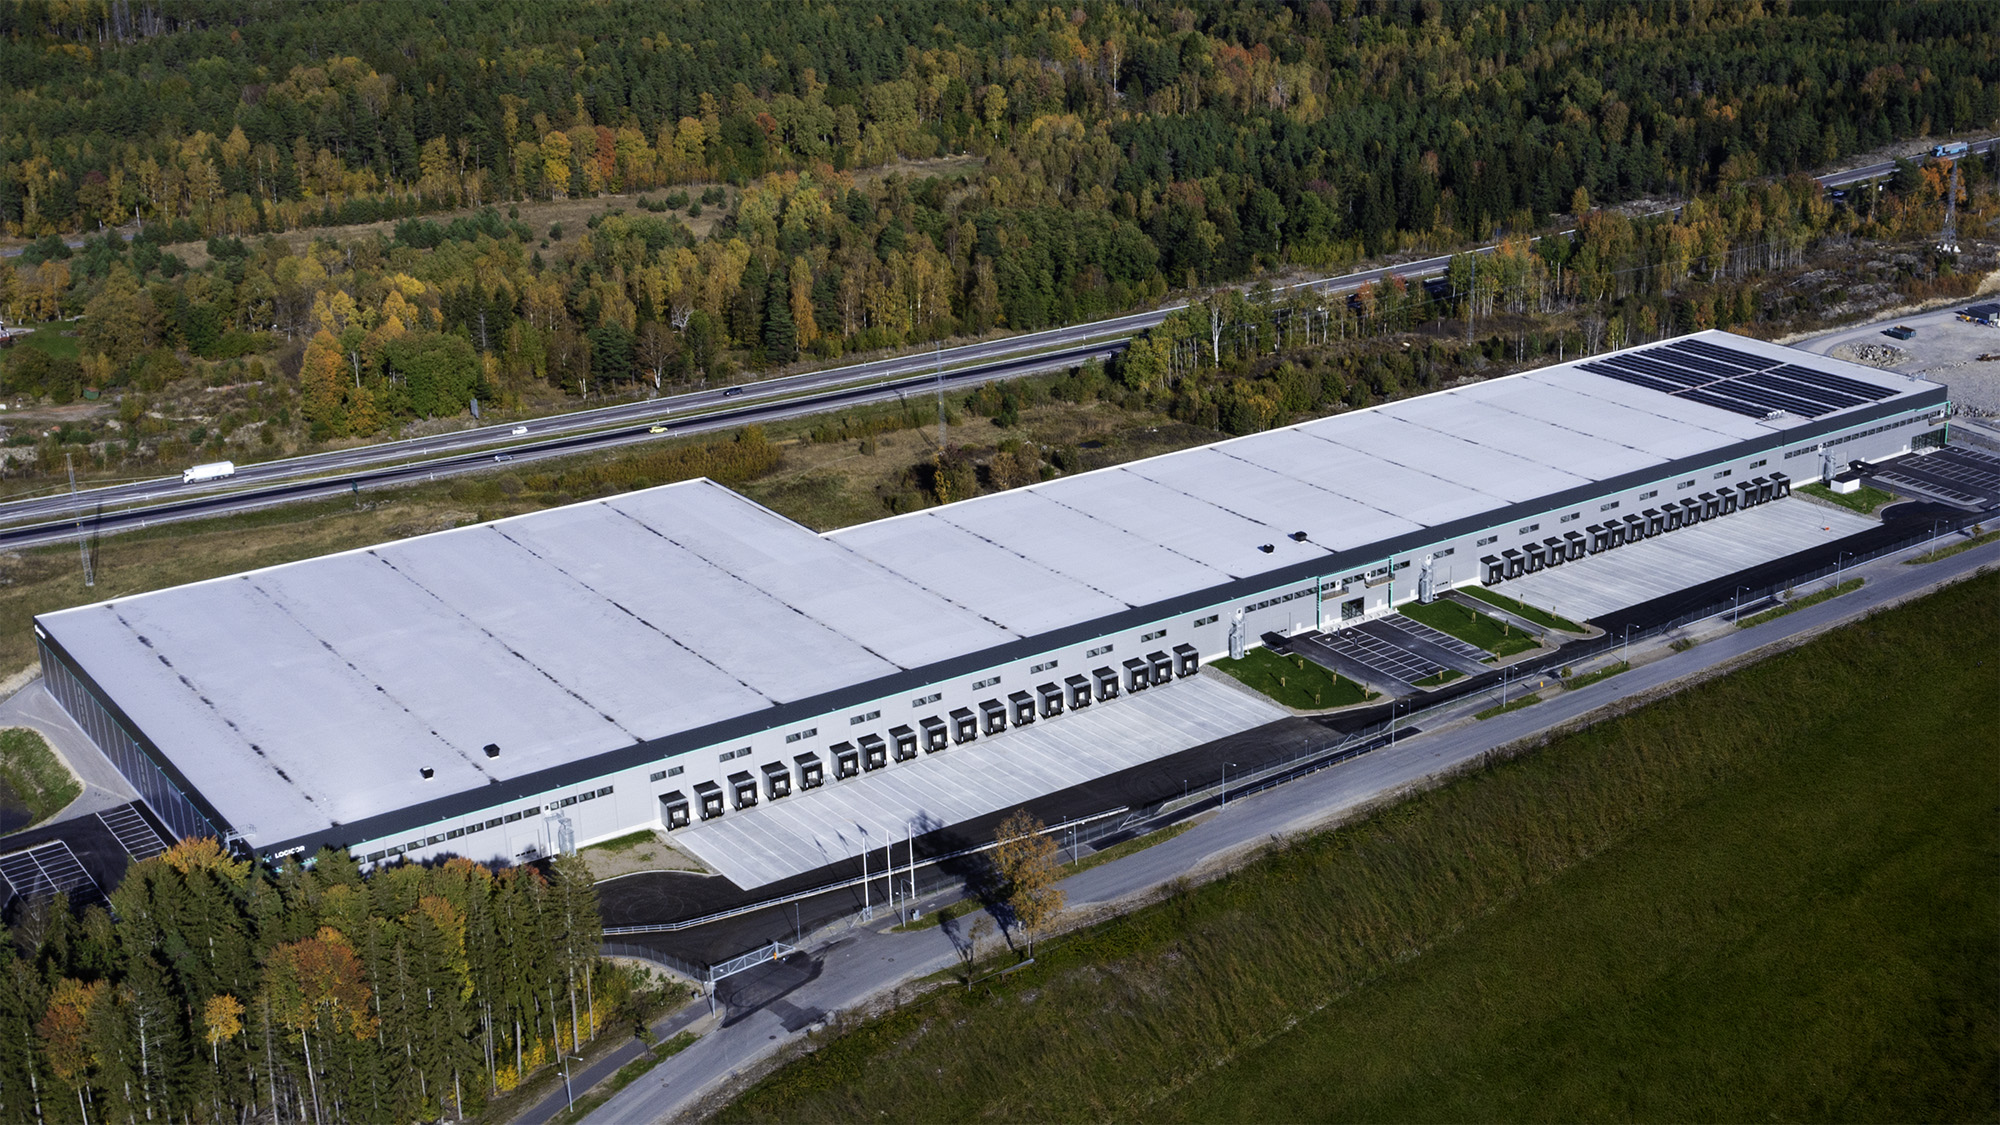
Aerial photograph of Logicor Park 08
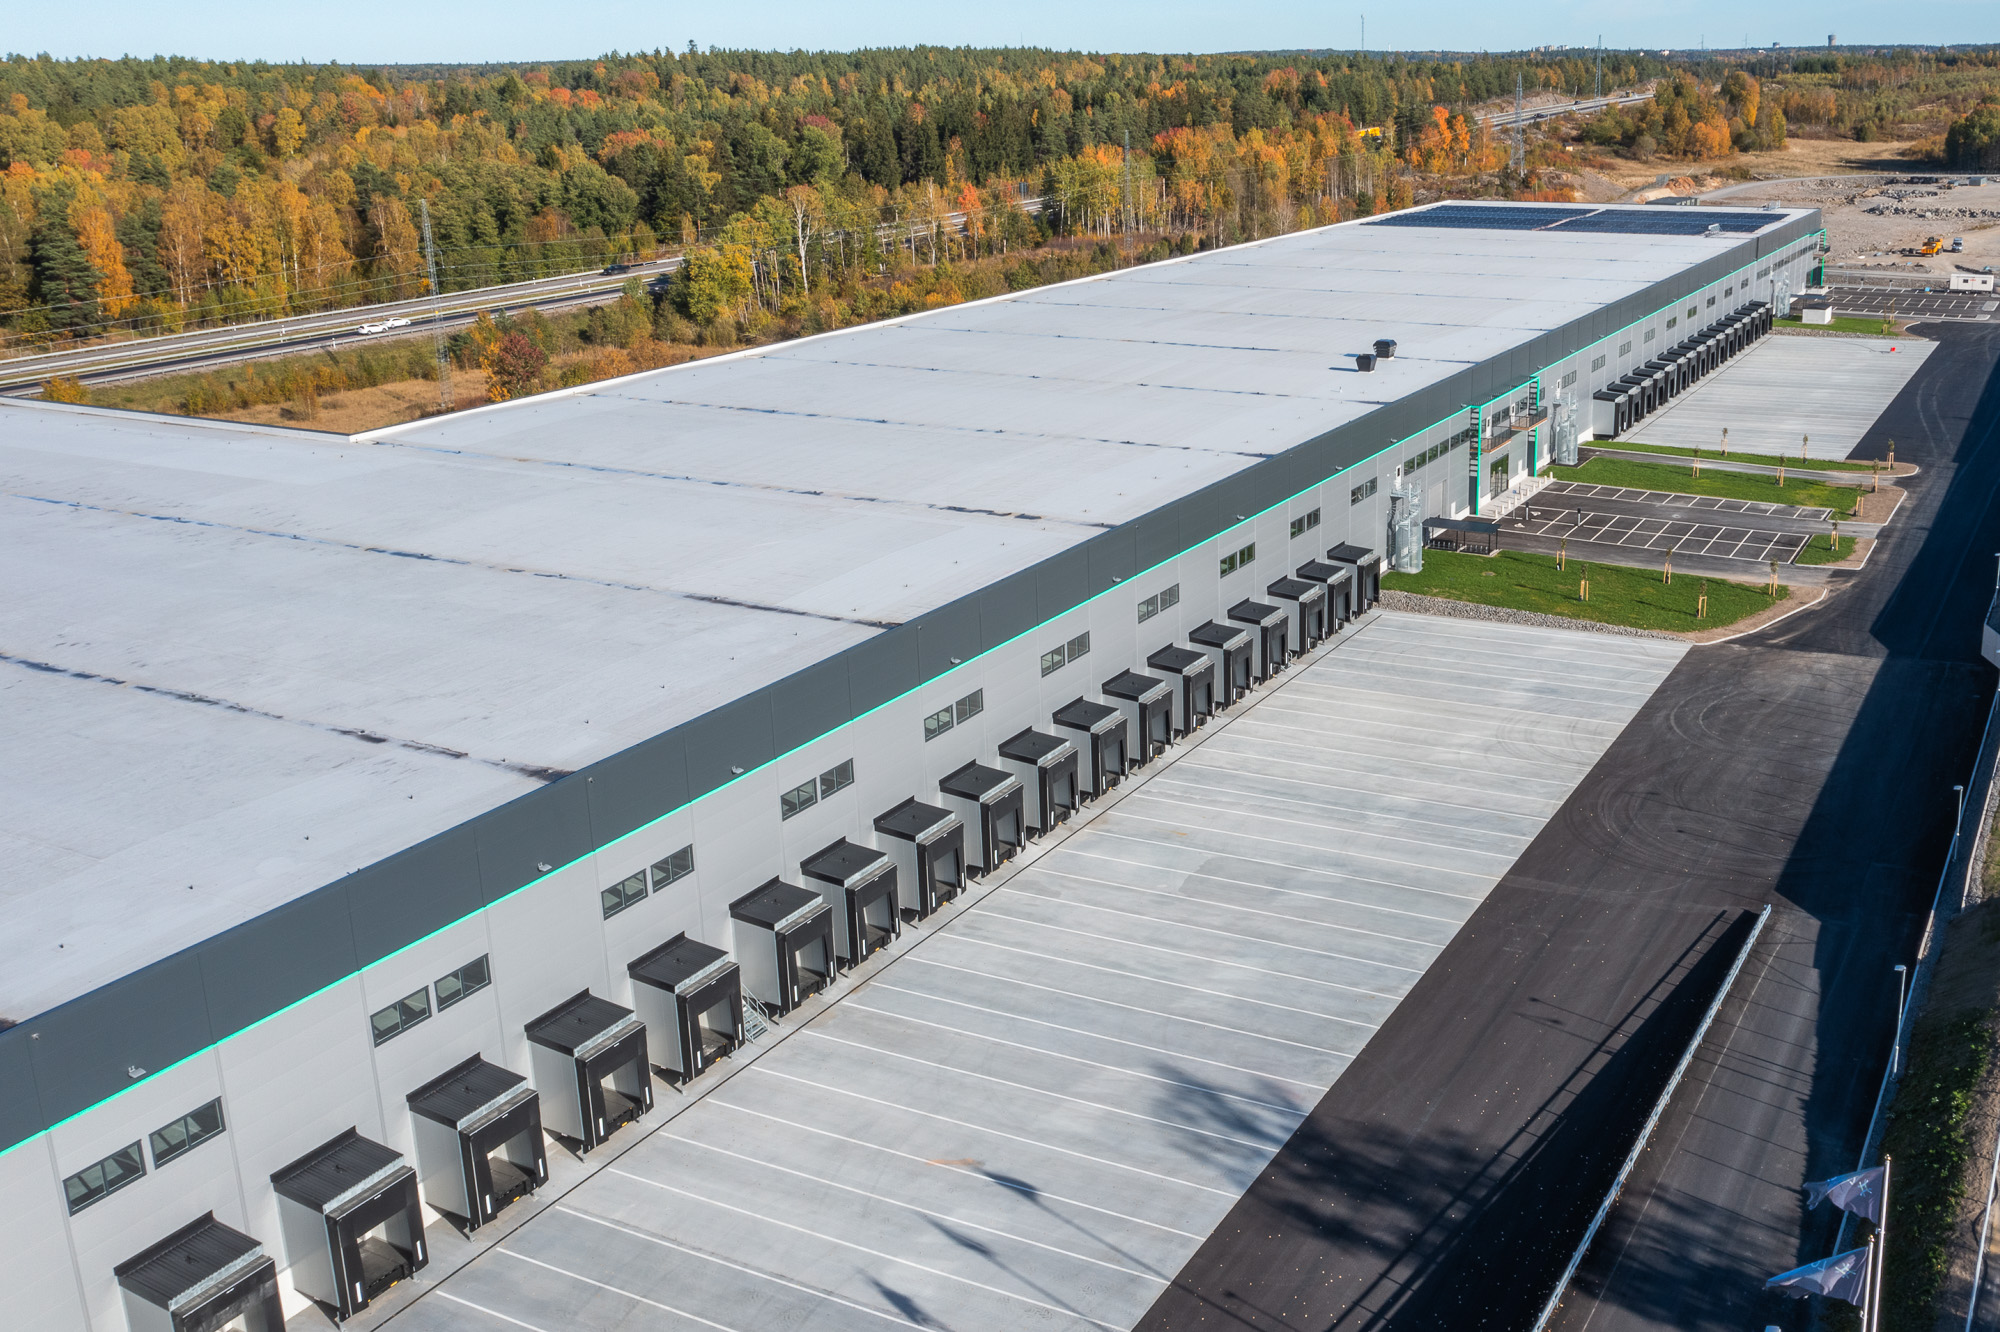
Aerial view of the roof area and loading bays at Logicor Park 08
The advantages of Logicor Park 08 make the property an attractive choice for modern logistics operations and companies seeking logistics premises in the Stockholm region with a strategic location.
Direct access to the E20 and a nearby connection to the E4 provide fast transportation to the entire Stockholm region and the Mälardalen area, as well as a prime location that is visible to passing traffic around the clock.
Phase 1 will be ready for occupancy in Q3 2026. Phase 2, covering approximately 23,000 square meters, will be built entirely to meet the tenant’s needs—a flexible BTS solution for businesses with specific design and functional requirements.
A 12-metre clear ceiling height, a floor load-bearing capacity of 5 tonnes per square metre and 2 MW of guaranteed electricity capacity provide the full power needed to launch, operate and scale up demanding operations from day one.
65 roll-on/roll-off quays and 4 ground-level doors, combined with generous manoeuvring areas, enable smooth cargo handling and efficient, high-volume logistics flows.
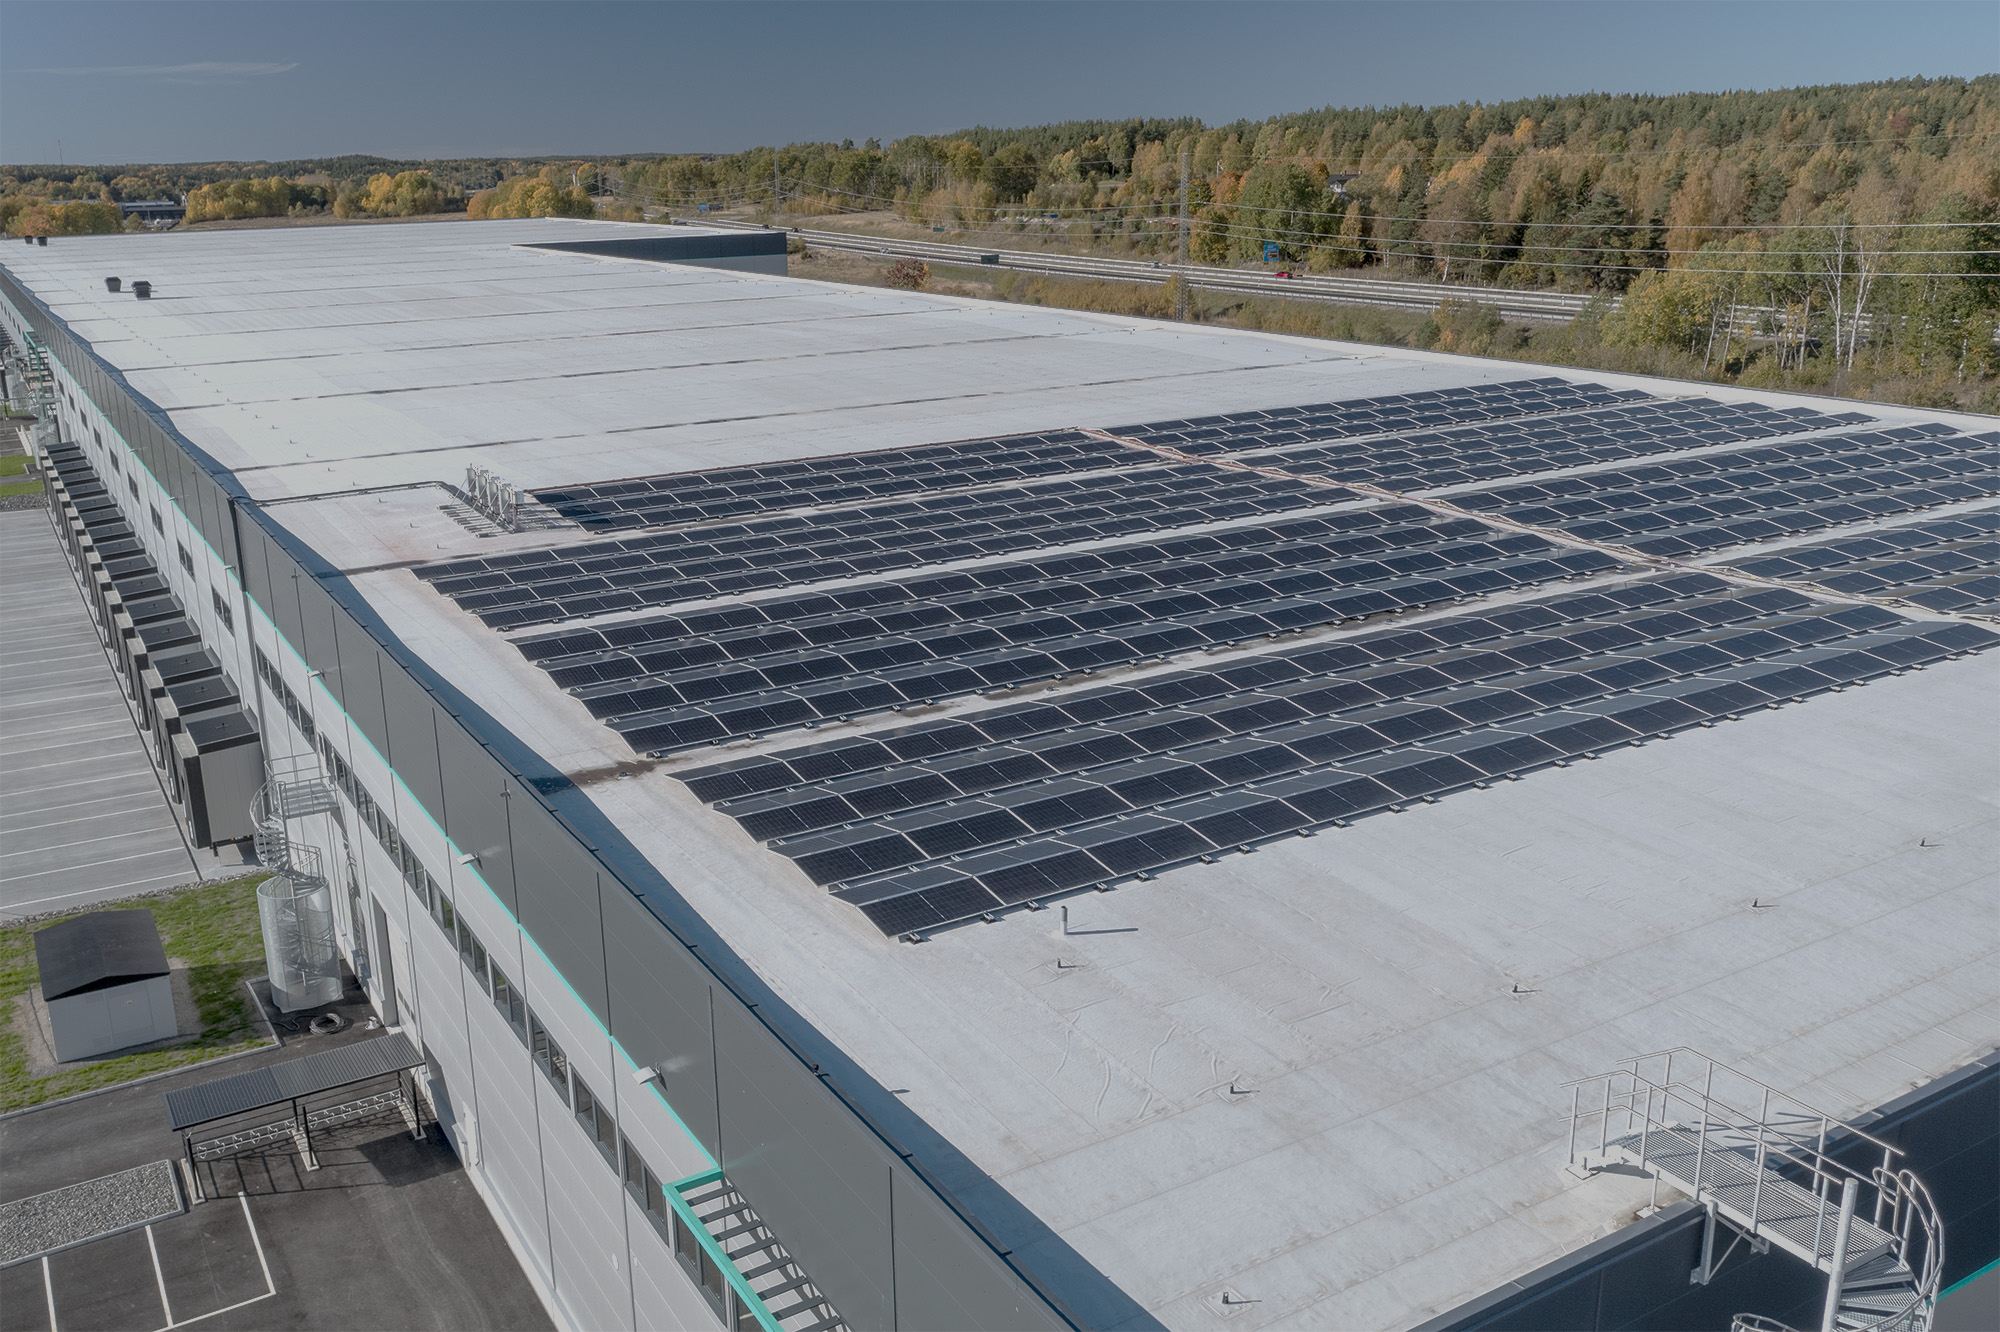

The property has been developed with a focus on sustainability - from certification targets to energy-efficient solutions for modern warehousing and logistics operations in the Stockholm region.
The property has been designed with the aim of achieving BREEAM Outstanding certification, one of the highest levels of sustainable construction for warehouse and industrial premises.
The property is fitted with solar panels which can reduce electricity costs and help minimise its environmental impact. Detailed energy calculations and proposals are available on request.
LED lighting and energy-efficient operation are integral to the entire facility, which lowers operating costs and reduces the business’s overall carbon footprint. 2 MW of secured electricity capacity gives you the power to grow.
Here you will find answers to frequently asked questions about the logistics premises at Logicor Park 08. If you cannot find the information you are looking for, please feel free to contact us and we will be happy to help.
Logicor’s state-of-the-art property in Nykvarn has been developed to support various types of warehousing, distribution and light industrial operations. Phase 1, totalling approximately 39,650 square metres, will be ready for occupancy in Q3 2026, whilst Phase 2, covering approximately 23,350 square metres, will be built to meet the tenant’s specific requirements.
Yes. The property is strategically located with direct access to the E20 and close to the E4, making it ideally suited for regional distribution, urban logistics and transport flows to the entire Mälardalen and Stockholm regions. Södertälje Port can be reached in 10 minutes and Stockholm City in 30 minutes.
The property offers modern logistics specifications, including a 12-metre clear ceiling height, a floor load-bearing capacity of 5 tonnes per square metre, 65 loading bays and 4 ground-level doors with generous manoeuvring areas, supporting high-volume logistics and efficient goods handling.
The property also has a guaranteed electricity capacity of 2 MW, which ensures your business has a reliable supply of electricity without being affected by local grid issues.
Here's what the process looks like if you're interested in leasing the Logicor Park 08 logistics facility.
Please get in touch and tell us about your needs and your business.