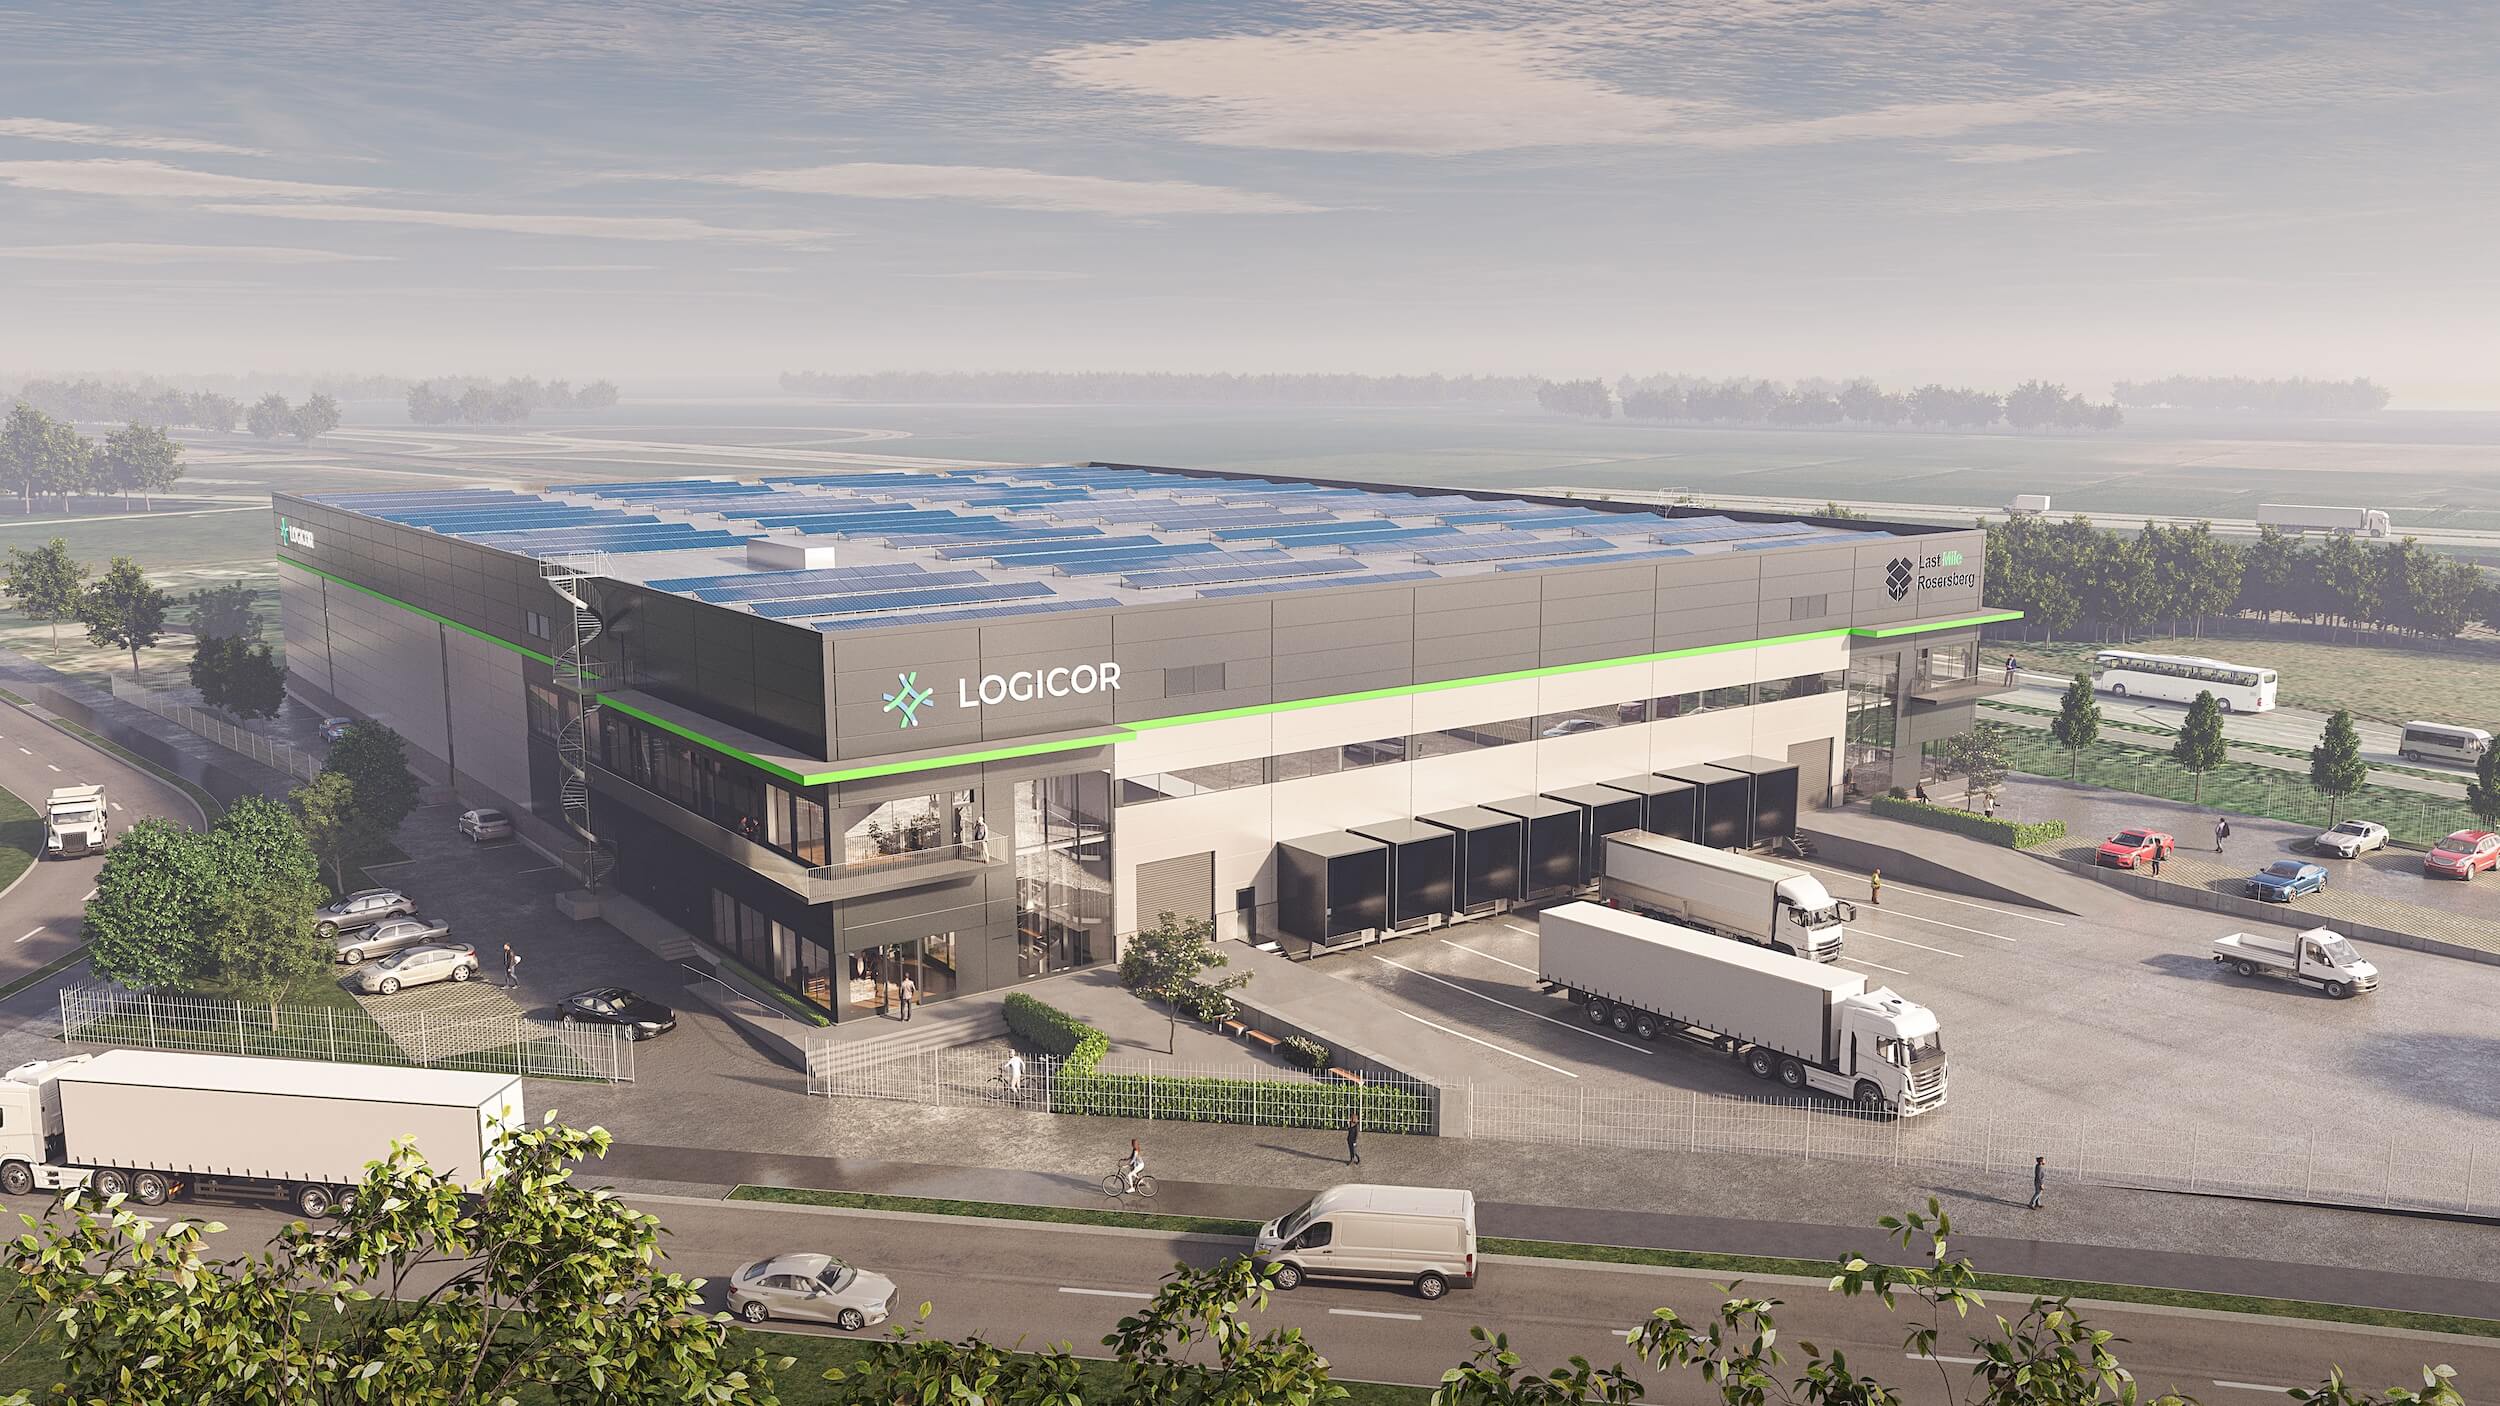

Flexible warehouse and logistics premises in Rosersberg, offering a strategic multimodal location, high technical standards and long-term sustainability
An intermodal terminal within 1 km connects your business directly to the ports of Gävle and Gothenburg, and the rest of Europe. Arlanda Airport is within 8 km. The E4 motorway provides quick access northwards to Uppsala and southwards to Stockholm and Södertälje. Shorter lead times. Lower transport costs. Improved flows.
We build to suit your requirements – up to 9,000 square metres with a flexible layout. The premises can be divided into two separate units or designed as a single space, fully tailored to your business and your workflows.
Solar panels, LED lighting and energy-efficient operations for lower running costs and a reduced environmental impact. Find out more about how we have minimised our carbon footprint.
Logicor’s state-of-the-art facility in Rosersberg is designed for businesses that want to stay one step ahead. Here, manufacturing businesses, retailers and logistics companies have access to a flexible, high-performance environment that can boost your operational capacity from day one.
The property is particularly well suited to businesses seeking logistics or warehouse premises north of Stockholm, with infrastructure optimised for efficient distribution and modern operations with high demands on accessibility and workflow.
A location in Rosersberg – Stockholm’s leading logistics hub - provides an ideal setting for businesses looking to scale up, streamline their transport operations and strengthen their presence in one of the region’s most sought-after logistics destinations.
Anläggningen kan uppföras med upp till 9 000 kvm, med en flexibel planlösning anpassad efter er verksamhet – allt från lager och produktion till kontor och personalytor.


Approx.
9,000 kvm

Logistics space
Tailored to your needs

Offices and staff facilities
Tailored to your needs

Charging stations
Tailored to your needs

Floor load capacity
5 tonnes/sqm

Clear internal height
12 m

BREEAM
To be certified

Solar panels
To be installed

Warehouse 300 lux
Office 500 lux

Sprinkler
ESFR-system

Heating
Warehouse & office
Brandbacksvägen 2, 195 95 Rosersberg
Fastigheten har ett exceptionellt läge med omedelbar tillgång till en av Sveriges största intermodala terminaler, belägen bara 1 km bort. Arlanda Airport nås på 8 km och Stockholm City på 35 km.
Rosersberg är Stockholms ledande logistiknav, med direkt anslutning till nationella och internationella godsstråk via järnväg, väg och flyg. Den intermodala terminalen kopplar samman verksamheter med Gävle hamn, Göteborgshamn och Kontinentaleuropa, vilket gör Rosersberg till ett självklart val för företag med krav på effektiva och kostnadsoptimerade flöden.
Läget längs E4-korridoren norr om Stockholm ger snabb access till hela Mälardalsregionen och möjliggör effektiv distribution både norrut mot Uppsala och söderut mot Södertälje och Nynäshamn.
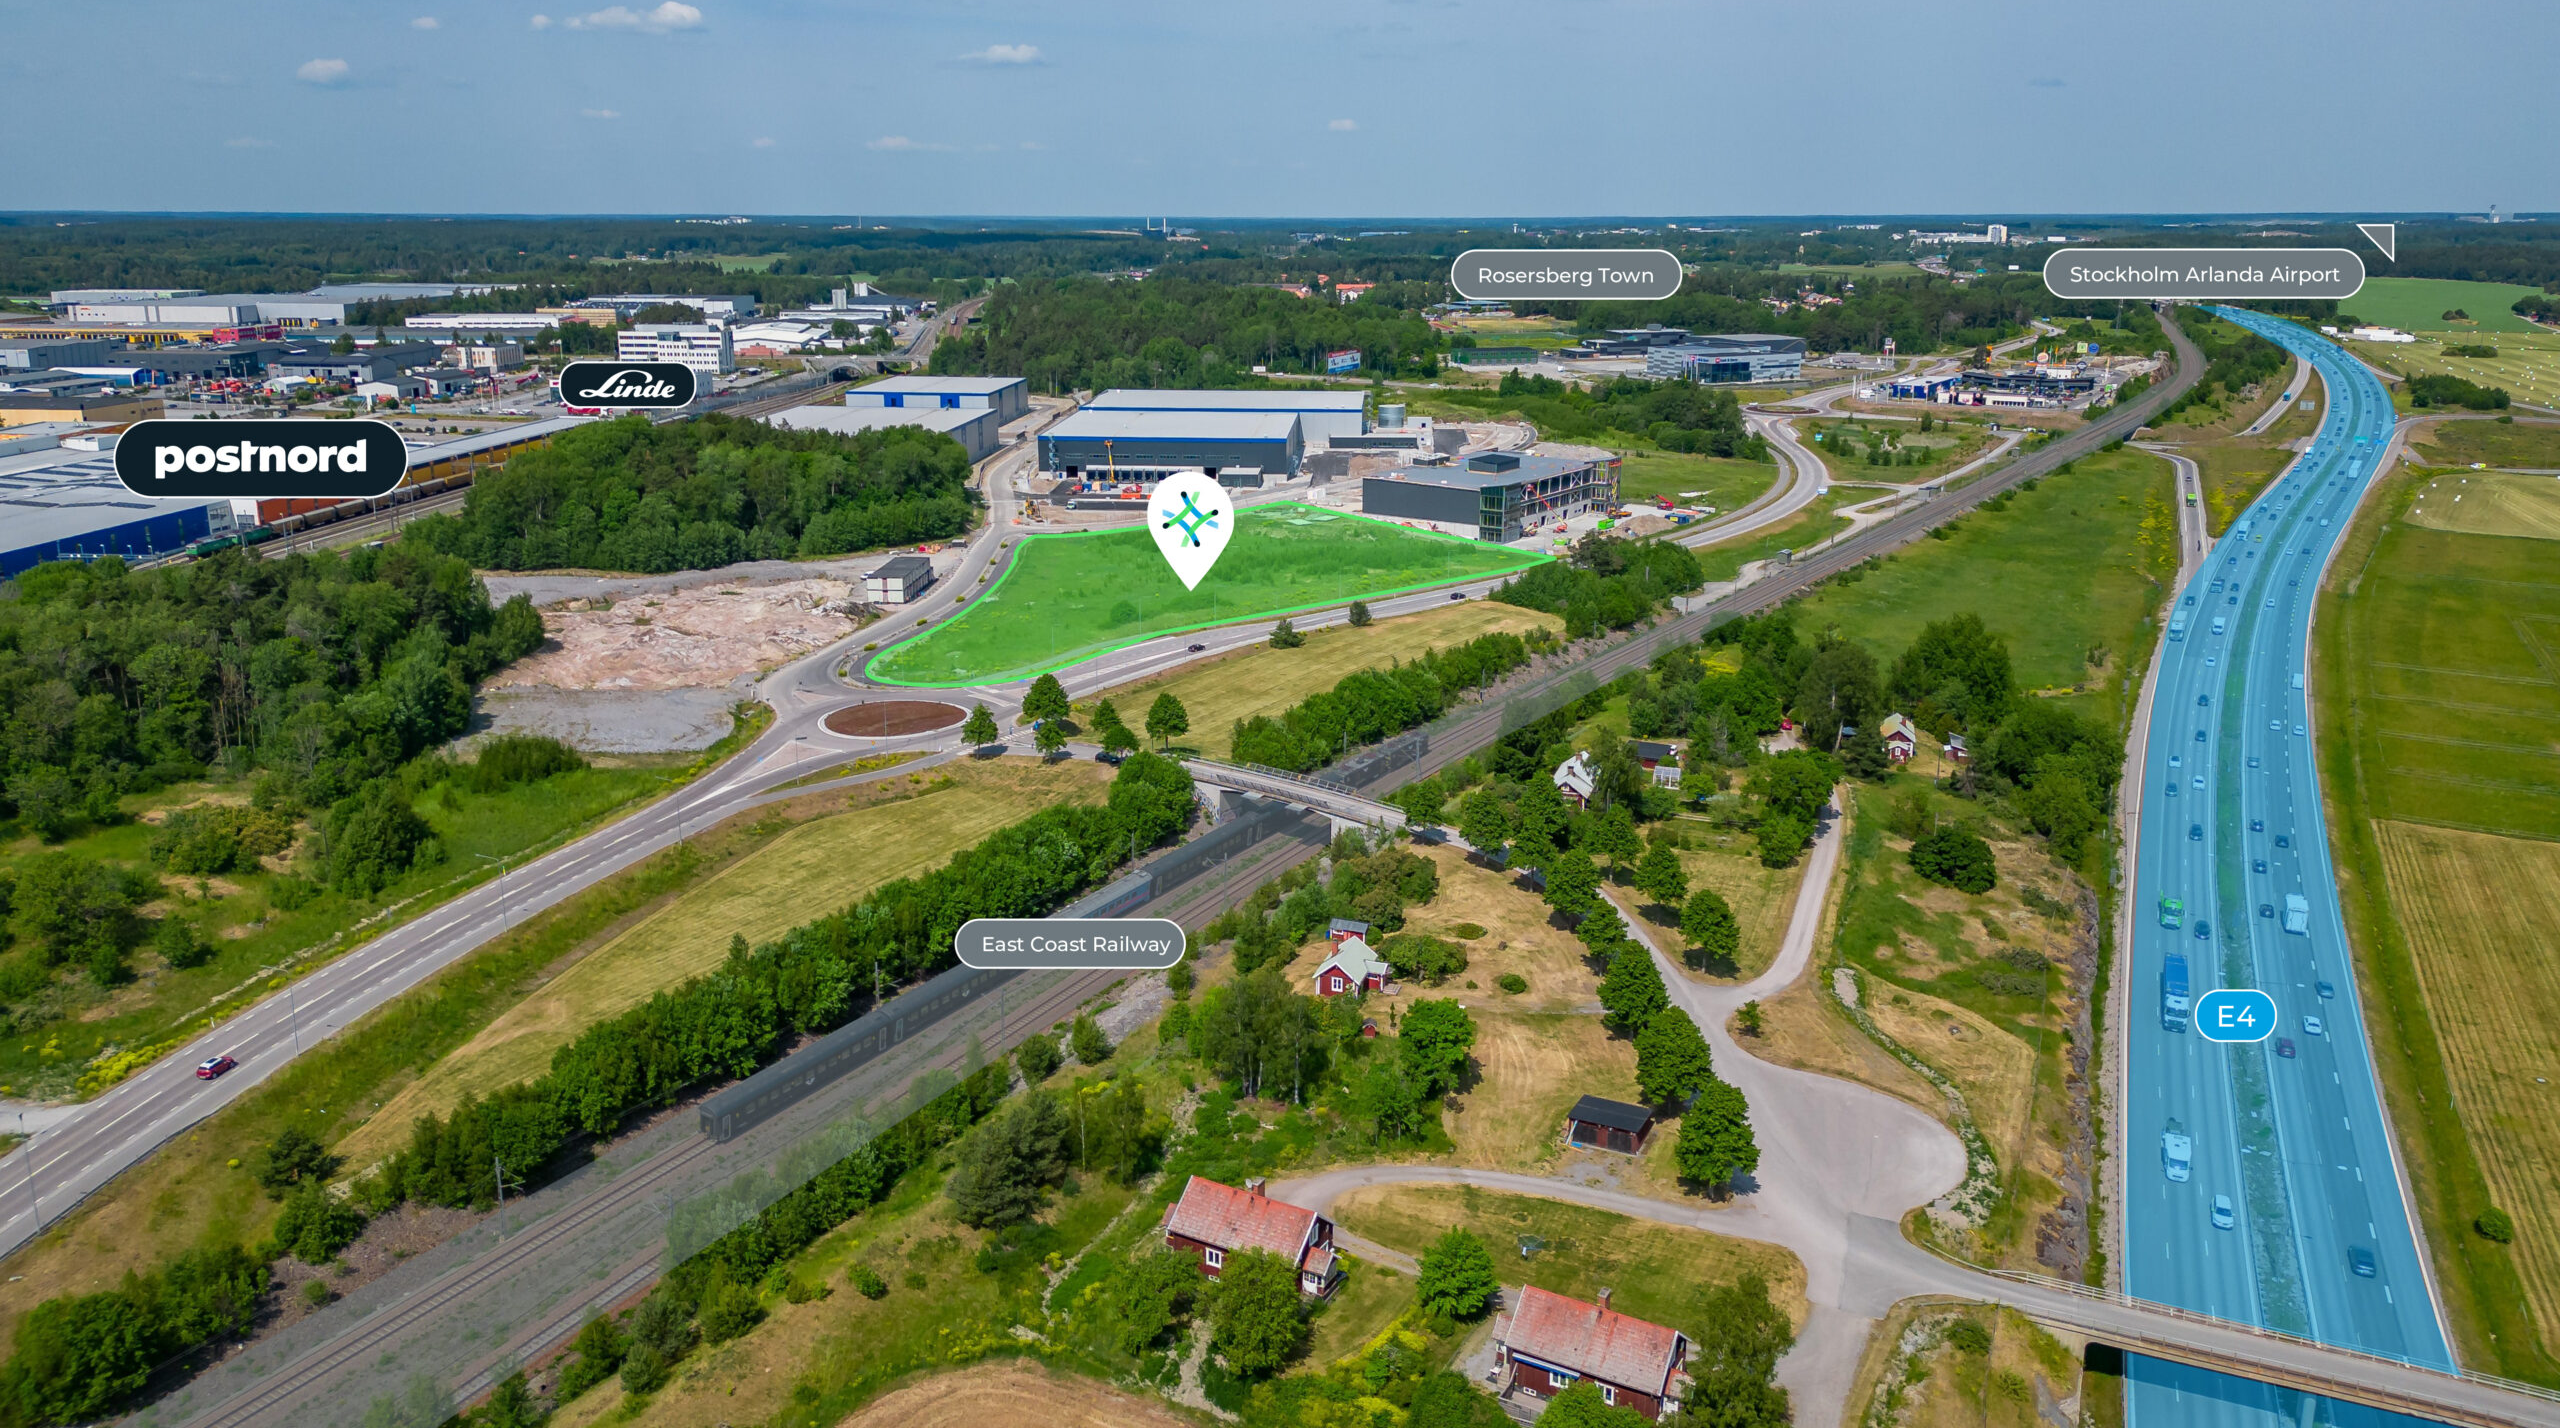
| Destination | Distance / travel times |
| Intermodal terminal | 1 km / 1 min |
| Rosersbergs Station | 3 km / 2 min |
| Arlanda flygplats / 5 min | 8 km |
| Stockholm | 35 km / 28 min |
| Södertälje | 65 km / 49 min |
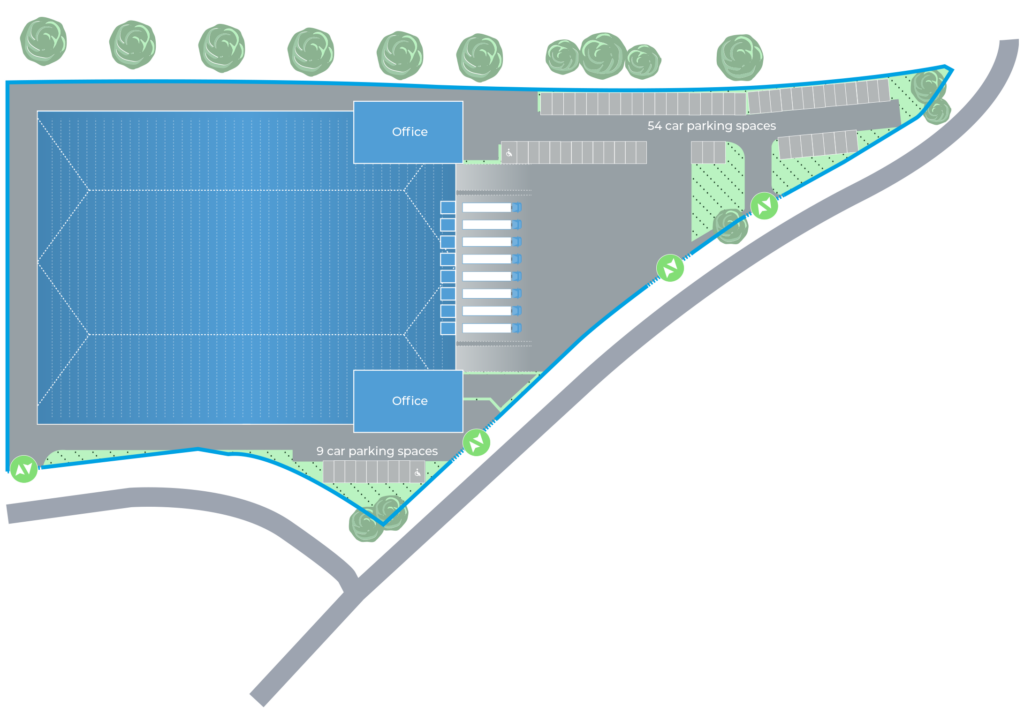
The property comprises approximately 9,000 square metres of warehouse and operational space and is designed for efficient logistics, distribution and production in one of Stockholm’s most strategic logistics locations.
The floor plan combines warehouse, office and mezzanine areas – with a layout tailored precisely to your needs – creating a flexible solution for businesses that need to combine warehousing, administration and staff facilities under one roof.
The building can be divided into two separate units of approximately 4,500 square metres each, allowing it to be let to two tenants, or it can be designed as a fully bespoke layout tailored to your business. Construction can begin immediately.
| Area | Sqm |
| Warehouse | Tailored to your needs |
| Office | Tailored to your needs |
| Mezzanin/övrigt | Tailored to your needs |
| Total | Ca 9,000 |
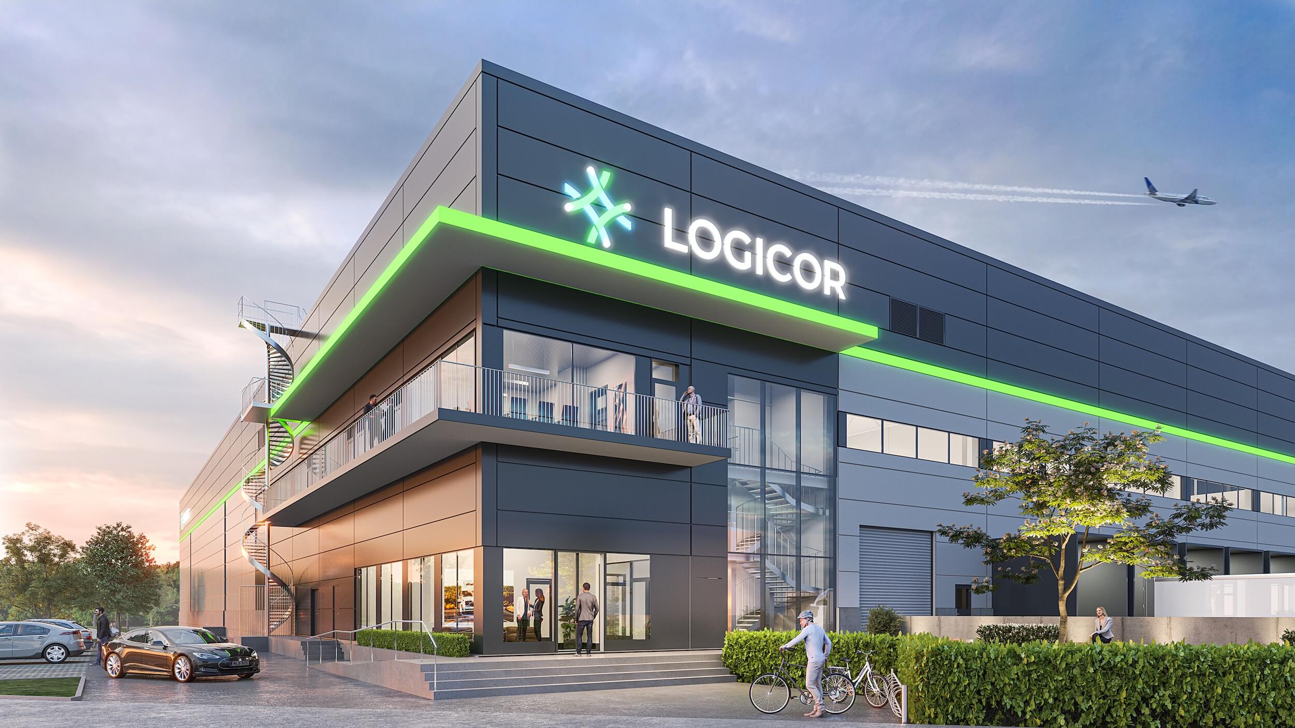
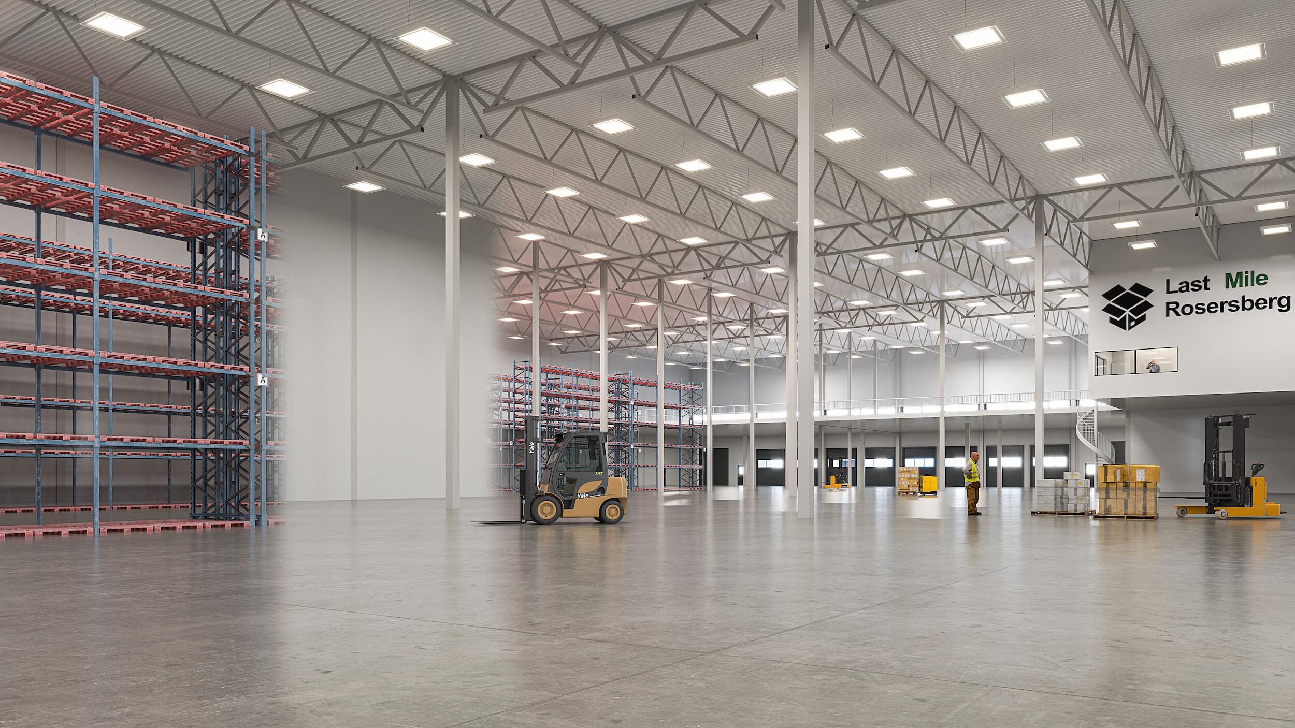
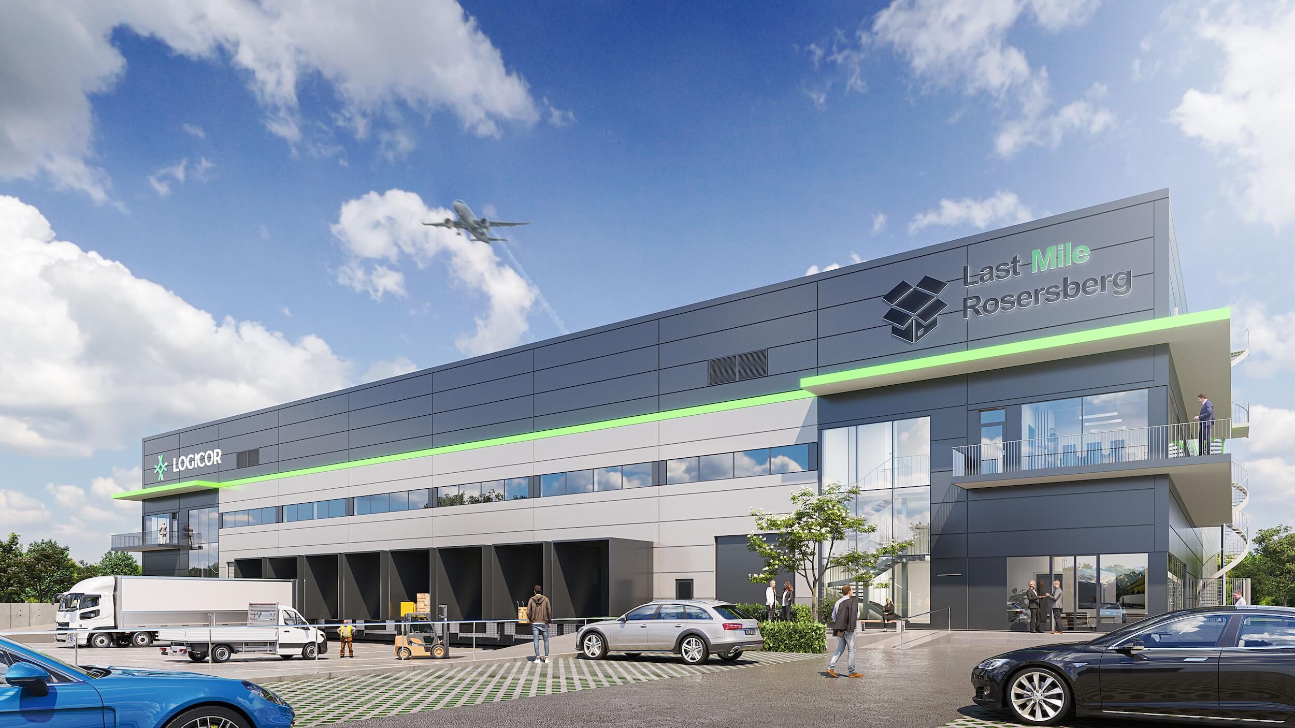
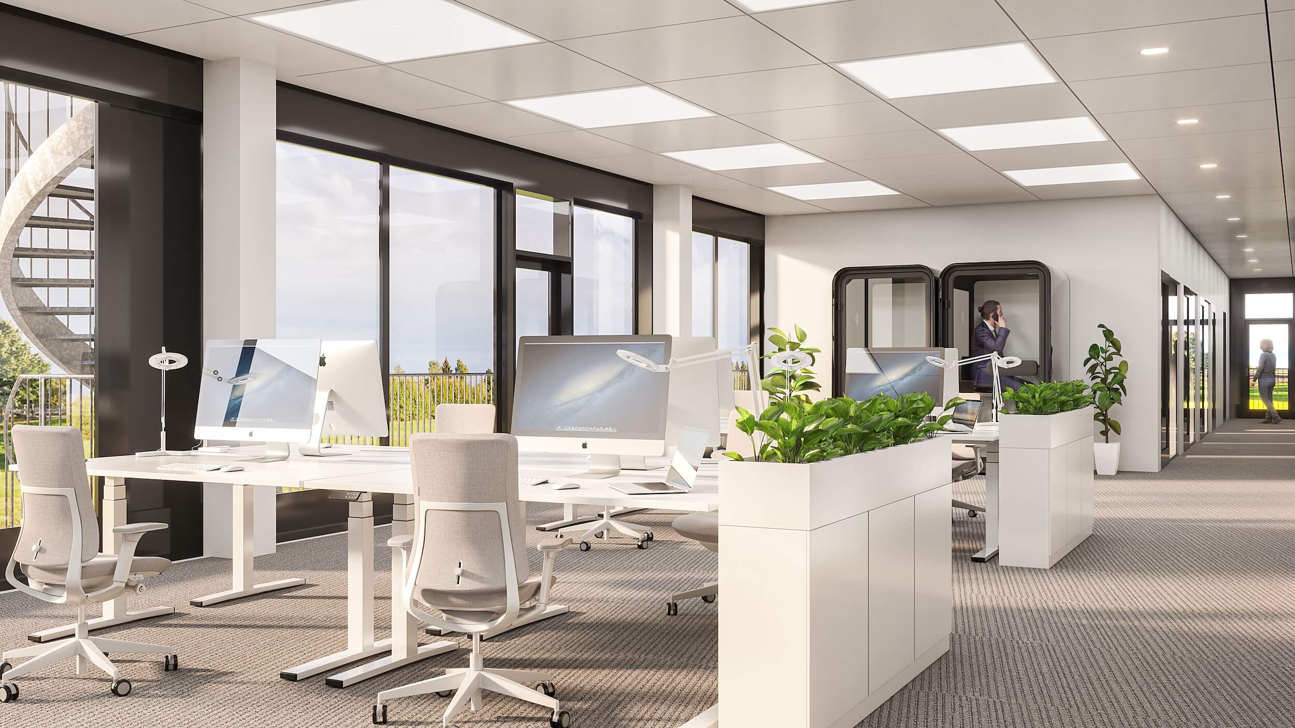
The advantages of Logicor Park Rosersberg make the property an attractive choice for modern logistics operations and companies seeking warehouse space north of Stockholm in a strategic multimodal location.
Build to suit: the premises are designed to suit your business and can be divided into two separate units or used as a single space. Construction begins once the right partner is in place, so that you can design the premises from the outset and plan your move well in advance.
With a clear ceiling height of 12 metres, a floor load-bearing capacity of 5 tonnes per square metre and an ESFR sprinkler system, the premises are well suited to demanding, high-volume logistics operations.
Charging points tailored to your needs and dedicated cycle parking spaces ensure the property is ready for tomorrow’s sustainable transport and distribution solutions.
An intermodal terminal within 1 km provides a direct rail link to the ports of Gävle and Gothenburg, and to Europe. Arlanda is within 8 km, and the E4 motorway provides quick access to Uppsala, Stockholm and Södertälje.


The property is being developed with a focus on sustainability – from certification targets to energy-efficient solutions for modern warehousing and logistics operations north of Stockholm.
The property has been designed with the aim of achieving BREEAM certification for sustainable construction of warehouse and industrial premises.
Installation of solar panels, which can significantly reduce electricity costs and minimise the business’s carbon footprint. Detailed energy calculations and proposals are available on request.
LED lighting providing 300 lux in the warehouse and 500 lux in the offices, heating in both the warehouse and the offices, and an ESFR sprinkler system are fitted throughout the facility to ensure energy-efficient and safe operation.
With a number of charging points tailored to your needs and a dedicated area for cycle parking, the property is equipped to support a sustainable and electrified transport and commuting solution for both staff and vehicle fleets.
Here you will find answers to frequently asked questions about the warehouse at Logicor Park Rosersberg. If you cannot find the information you are looking for, please feel free to contact us and we will be happy to help.
Logicor’s build-to-suit logistics facility in Rosersberg is being developed to meet your specific needs, to support various types of warehousing, production and distribution operations.
The total floor area is approximately 9,000 square metres and can be divided into two separate units of approximately 4,500 square metres each, or configured as a single space tailored to your business and workflows. The move-in date will be tailored to your schedule, and turnkey solutions can be implemented immediately.
Yes. Rosersberg is home to one of Sweden’s largest intermodal terminals, situated just 1 km from the property. This provides direct access to rail freight transport to the ports of Gävle and Gothenburg, as well as to continental Europe – making Rosersberg one of Stockholm’s most competitive locations for regional distribution and international logistics.
The property offers modern logistics specifications – a 12-metre clear ceiling height, a floor load-bearing capacity of 5 tonnes per square metre, an ESFR sprinkler system, charging points as required and parking spaces. The premises are designed to give you the flexibility to carry out order picking, assembly or administrative work – all under one roof.
Here is the process if you are interested in renting a warehouse at Logicor Park Rosersberg.
Please get in touch and tell us about your needs and your business.
Visit the property and see the potential for yourself.
We’ll discuss and tailor the premises to your needs and business – including the option of a built-to-suit solution.
The tenancy agreement is finalised and you can move into the premises.